Skip main navigation
Off market
  • $859,800

    39569 Quarter Branch Rd, Lovettsville, VA 20180

    4beds
    2,736sqft
    Single Family Residence
    Built in 1983
    10.07 Acres Lot
    $859,800 Zestimate®
    $314/sqft
    $4,590 Estimated rent

    Home value

    $859,800

    $791,000 - $937,000

    $4,590/mo

    Zestimate® history
    Loading
    Loading...

    Owner options

    List your home for rent

    $4,590/mo

    Rent Zestimate®

    Find your next renter with Zillow Rental Manager. Plus, with online applications, you can quickly screen prospective tenants – for free.

    Learn more

    $4,590/mo

    Rent Zestimate®

    Refinance and save

    $5,137/mo

    Est. payment

    Refinancing to a lower rate could help reduce your monthly payments and save thousands over the life of the loan.

    See today's rates

    $5,137/mo

    Est. payment

    Explore your selling options

    Work with a Zillow partner agent

    Leverage their expertise and Zillow's premium Showcase listings to get your home seen by more buyers.

    Get started

    List with your own agent

    Get your home in front of millions of buyers by listing it on Zillow.

    Learn how to do it

    Sell it yourself

    Take full control of how buyers see your home on Zillow by listing For Sale by Owner (FSBO).

    List your home

    What's special

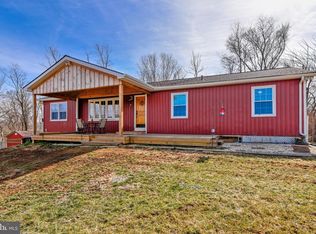
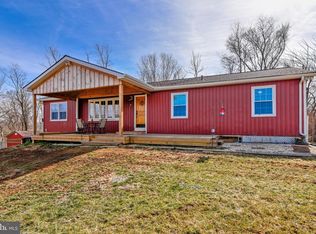
    Stunning 10 Acre Property with Updated Home to Make Your Own! Nestled amidst Northern Virginia's Wine Country and walking distance to Historic Downtown Lovettsville, this 2,736 finished square feet home, welcomes you with 6+ cleared acres, and sits atop of a total of 10.07 acres, off of a private drive on Quarter Branch Road. Inside, this home boasts multiple upgrades and renovations, including 2 Bonus Rooms: The Newly Renovated Loft over the Garage, and The Sunroom between the Main House and Garage. The New Loft has stairwell access in the garage, and is a huge open space for whatever you can imagine. It includes a half bath, and a large storage closet, with recessed lighting and LVP flooring. Enjoy the light filled Sunroom with custom tiled flooring, and access to the Newly Built Deck in the back, with amazing views of your acreage. The Front Foyer welcomes you into the home with Hardwood Floors, the Family Room with a Gas Fireplace to the left, and the Living Room to the right. Off of the Living Room, is the Formal Dining Room, which opens into the Updated Kitchen, with Custom Tiled Floor and Backsplash, Quartz Counter Tops, and Stainless Steel Appliances. Down the hall from the Kitchen is an Office, and an Updated Full Bath with Custom Tiled Flooring and Shower. On the Upper Level, there are 3 spacious Bedrooms, with an Updated, Custom Tiled Full Bath in the hallway. The Primary Bedroom includes a large Walk-in Closet, and an Updated Primary Bath with Custom Tiled Flooring and Shower. The Upper Level Hallway has Hardwood Flooring and New Railings throughout the hall and stairwell. Both Well and Septic have just been inspected and serviced, along with the HVAC and Water Softening System. 13-Month Home Warranty Included! No HOA! A “Must See” property!

    This property is off market, which means it's not currently listed for sale or rent on Zillow. This may be different from what's available on other websites or public sources.
    Zillow last checked:

    Listing updated:

    Listed by:

    Gemma Brophy 571-201-2893,

    Fairfax Realty Select

    Bought with:

    Cindy Lynch, 0225200215

    Pearson Smith Realty, LLC

    Source: Bright MLS,MLS#: VALO2009948MLS Logo

    Facts & features

    Interior

    Bedrooms & bathrooms
    • Bedrooms: 4
    • Bathrooms: 4
    • Full bathrooms: 3
    • 1/2 bathrooms: 1
    • Main level bathrooms: 1
    Basement
    • Area: 0
    Heating
    • Forced Air, Propane
    Cooling
    • Ceiling Fan(s), Central Air, Electric
    Appliances
    • Included: Microwave, Dishwasher, Disposal, Dryer, Oven/Range - Electric, Refrigerator, Stainless Steel Appliance(s), Washer, Water Conditioner - Owned, Water Heater, Water Treat System
    • Laundry: Laundry Room
    Features
    • Ceiling Fan(s), Chair Railings, Crown Molding, Dining Area, Eat-in Kitchen, Bathroom - Stall Shower, Upgraded Countertops, Walk-In Closet(s)
    • Flooring: Carpet, Ceramic Tile, Hardwood, Wood
    • Windows: Window Treatments
    • Has basement: No
    • Number of fireplaces: 1
    • Fireplace features: Gas/Propane
    Interior area
    • Total structure area: 2,736
    • Total interior livable area: 2,736 sqft
    • Finished area above ground: 2,736
    • Finished area below ground: 0

    Property

    Parking
    • Total spaces: 2
    • Parking features: Garage Faces Front, Attached, Driveway
    • Attached garage spaces: 2
    • Has uncovered spaces: Yes
    Accessibility
    • Accessibility features: None
    Features
    • Levels: Two
    • Stories: 2
    • Pool features: None
    Lot
    • Size: 10.07 Acres
    Details
    • Additional structures: Above Grade, Below Grade
    • Parcel number: 333372967000
    • Zoning: 03
    • Special conditions: Standard

    Construction

    Type & style
    • Home type: SingleFamily
    • Architectural style: Colonial
    • Property subtype: Single Family Residence
    Materials
    • Aluminum Siding, Brick
    • Foundation: Block, Concrete Perimeter, Crawl Space
    • Roof: Asphalt,Fiberglass,Shingle
    Condition
    • Very Good
    • New construction: No
    • Year built: 1983
    • Major remodel year: 2021

    Utilities & green energy

    • Sewer: On Site Septic, Septic = # of BR
    • Water: Well
    • Utilities for property: Electricity Available, Propane, Water Available

    Community & neighborhood

    Location
    • Region: Lovettsville
    • Subdivision: Fenton Division

    Other

    Other facts
    • Listing agreement: Exclusive Right To Sell
    • Listing terms: Cash,Conventional,FHA,VA Loan
    • Ownership: Fee Simple

    Price history

    DateEventPrice
    1/21/2022Sold$650,000$238/sqft
    Source: Bright MLS #VALO2009948 Report a problem
    12/6/2021Pending sale$650,000$238/sqft
    Source: Bright MLS #VALO2009948 Report a problem
    10/15/2021Contingent$650,000$238/sqft
    Source: Bright MLS #VALO2009948 Report a problem
    10/6/2021Listed for sale$650,000$238/sqft
    Source: Bright MLS #VALO2009948 Report a problem

    Public tax history

    Tax history is unavailable.

    Neighborhood: 20180

    Nearby schools

    GreatSchools rating
    Schools provided by the listing agent
    • District: Loudoun County Public Schools

    Source: Bright MLS. This data may not be complete. We recommend contacting the local school district to confirm school assignments for this home.

    Get a cash offer in 3 minutes
    Find out how much your home could sell for in as little as 3 minutes with a no-obligation cash offer.
    Estimated market value
    $859,800
    Get a cash offer in 3 minutes
    Find out how much your home could sell for in as little as 3 minutes with a no-obligation cash offer.
    Estimated market value
    $859,800