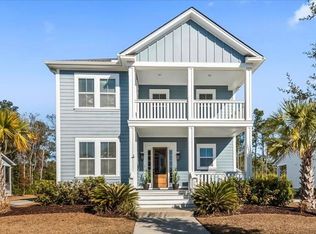
Welcome to this beautifully appointed pond-front home in the highly sought-after Carolina Park community. Situated on a larger lot in a cul de sac, this stunning one-story residence offers an open-concept floor plan designed for both everyday living and effortless entertaining. Enjoy relaxing on the expansive full front porch or unwind on the screened porch overlooking peaceful pond views. Inside, upgraded Arcadia Bark laminate flooring flows throughout the home, complemented by abundant natural light and thoughtful finishes. The spacious layout features three bedrooms, three full bathrooms, a formal dining room, a private study with glass French doors, a breakfast nook, and a welcoming family room with a gas fireplace that opens seamlessly to the renovated and expanded gourmet kitchen.The chef's kitchen is a true centerpiece, showcasing crisp white cabinetry granite countertops, stainless steel appliances including a built in oven, a walk-in pantry, and a large center island with stylish pendant lighting. The spacious owner's suite offers a relaxing retreat with a generous walk-in closet and a spa-inspired en suite bath featuring dual vanities with quartz countertops, a luxurious tiled walk-in shower with dual shower heads, and a frameless glass enclosure. Two additional bedrooms and two full bathrooms complete the main level. Above the attached two-car garage, the finished bonus room with huge walk in closet provides exceptional flexibility as a fourth bedroom, media room, home office, fitness space, or recreation room. Home is equipped with upgraded high impact resistant windows and a custom front door with impact glass and working shades. Residents of Carolina Park enjoy exceptional amenities including two resort-style pools, tennis and pickleball courts, playgrounds, a dog park, Bolden Lake, miles of walking and biking trails, recreation fields, and year-round community events. Conveniently located near top-rated schools, shopping, dining, area beaches, and historic downtown Charleston, this home offers the perfect blend of comfort, style, and Lowcountry living.
Active contingent
$1,095,000
3957 Bryson Ln, Mount Pleasant, SC 29466
3beds
2,638sqft
Single Family Residence
Built in 2018
10,454 Square Feet Lot
$1,065,000 Zestimate®
$415/sqft
$-- HOA
What's special
Pond-front homeTwo-car garageExpansive full front porchWalk-in pantryThoughtful finishesOpen-concept floor planSpacious layout
- 52 days
- 327
- 9
Zillow last checked:
Listing updated:
Listed by:
AgentOwned Realty Charleston Group 843-769-5100
Source: CTMLS,MLS#: 26022735
Facts & features
Interior
Bedrooms & bathrooms
- Bedrooms: 3
- Bathrooms: 3
- Full bathrooms: 3
Rooms
- Room types: Bonus Room, Family Room, Dining Room, Bonus, Eat-In-Kitchen, Family, Foyer, Frog Attached, Laundry, Pantry, Separate Dining, Study
Heating
- Natural Gas
Cooling
- Has cooling: Yes
Appliances
- Laundry: Washer Hookup, Laundry Room
Features
- Ceiling - Smooth, High Ceilings, Kitchen Island, Walk-In Closet(s), Ceiling Fan(s), Eat-in Kitchen, Entrance Foyer, Frog Attached, Pantry
- Flooring: Carpet, Ceramic Tile, Laminate
- Number of fireplaces: 1
- Fireplace features: Family Room, Gas Log, One
Interior area
- Total structure area: 2,638
- Total interior livable area: 2,638 sqft
Property
Parking
- Total spaces: 2
- Parking features: Garage, Attached
- Attached garage spaces: 2
Features
- Levels: One
- Stories: 1
- Patio & porch: Patio, Front Porch, Screened
- Exterior features: Lawn Irrigation
- Waterfront features: Pond
Lot
- Size: 10,454 Square Feet
- Features: Cul-De-Sac
Details
- Parcel number: 5961600074
Construction
Type & style
- Home type: SingleFamily
- Architectural style: Traditional
- Property subtype: Single Family Residence
Materials
- Cement Siding
- Foundation: Raised
- Roof: Architectural
Condition
- New construction: No
- Year built: 2018
Utilities & green energy
- Sewer: Public Sewer
- Water: Public
- Utilities for property: Dominion Energy, Mt. P. W/S Comm
Green energy
- Green verification: HERS Index Score
Community & HOA
Community
- Features: Park, Pool, Tennis Court(s), Trash, Walk/Jog Trails
- Subdivision: Carolina Park
Location
- Region: Mount Pleasant
Financial & listing details
- Price per square foot: $415/sqft
- Tax assessed value: $885,000
- Annual tax amount: $2,280
- Date on market: 8/10/2026
- Listing terms: Cash,Conventional
Estimated market value
$1,065,000
$1.01M - $1.12M
$4,976/mo
Price history
| Date | Event | Price |
|---|---|---|
| 8/10/2026 | Listed for sale | $1,095,000+116.7%$415/sqft |
Source:  CTMLS #26022735 Report a problem CTMLS #26022735 Report a problem | ||
| 2/19/2019 | Sold | $505,333$192/sqft |
Source: CTMLS #19001572 Report a problem | ||
Public tax history
| Year | Property taxes | Tax assessment |
|---|---|---|
| 2025 | $2,280 +12.2% | $23,230 +15% |
| 2024 | $2,032 +4.2% | $20,200 |
| 2023 | $1,950 +4.5% | $20,200 |
| 2022 | $1,866 -9.1% | $20,200 |
| 2021 | $2,052 -1.9% | $20,200 |
| 2020 | $2,091 | $20,200 +7.4% |
| 2019 | $2,091 | $18,800 |
Find assessor info on the county website
Monthly payment
Est. payment
Payment breakdown
Explore the cost of this home by adjusting the details. Changes won't be saved.Climate risks
Neighborhood: 29466
Nearby schools
Schools provided by the listing agent
- Elementary: Carolina Park
- Middle: Cario
- High: Wando
Source: CTMLS. This data may not be complete. We recommend contacting the local school district to confirm school assignments for this home.

Similar homes
- $1,050,0004 bd3 ba2.8k sqft3728 Abercrombie Ct, Mount Pleasant, SC 29466For Sale

 MLS ID #26026302, Cathy Sembower. CTMLS
 - $1,029,0004 bd3 ba2.5k sqft4030 Maidstone Dr, Mount Pleasant, SC 29466For Sale
 MLS ID #26024770, Courtney Williams. CTMLS
 - $998,0004 bd4 ba2.6k sqft1649 Banning St, Mount Pleasant, SC 29466For Sale
 MLS ID #26024643, Leesa Northrup. CTMLS
 - $980,0003 bd3 ba2.1k sqft1395 Crane Creek Dr, Mount Pleasant, SC 29466For Sale
 MLS ID #26021728, Franne Schwarb. CTMLS
 - $1,169,0004 bd4 ba2.5k sqft3605 Clambank Dr, Mount Pleasant, SC 29466For SaleMLS ID #26025768, Virginia Landon. CTMLS
- $1,100,0004 bd4 ba2.3k sqft2301 N Creek Dr, Mount Pleasant, SC 29466For SaleMLS ID #26021476, Cameron Heileman. CTMLS
- $1,200,0004 bd4 ba2.9k sqft1273 Logbook Ln, Mount Pleasant, SC 29466For SaleMLS ID #26025344, Lauren Zurilla. CTMLS
- $1,025,0004 bd4 ba3.1k sqft3041 Ashburton Way, Mount Pleasant, SC 29466For SaleMLS ID #26018155, Delicia Deen. CTMLS
- $1,065,0004 bd4 ba3k sqft2671 Fountainhead Way, Mount Pleasant, SC 29466For SaleMLS ID #26023134, Caleb Pearson. CTMLS
- $860,0003 bd3 ba2.2k sqft3716 Abercrombie Ct, Mount Pleasant, SC 29466For SaleMLS ID #26010019, Clara Schaller. CTMLS
- $1,575,0005 bd5 ba3.4k sqft1831 Bolden Dr, Mount Pleasant, SC 29466For SaleMLS ID #26027278, Melodie Smith. CTMLS
- $830,0003 bd3 ba2.2k sqft1538 Watt Pond Rd, Mount Pleasant, SC 29466For SaleMLS ID #26020406, Jennie Hood Emerson. CTMLS
- $1,250,0004 bd3 ba3.3k sqft3569 Henrietta Hartford Rd, Mount Pleasant, SC 29466For SaleMLS ID #26019161, Wendy Gant. CTMLS
- $975,0004 bd3 ba2.7k sqft3709 Sandy Gate Ln, Mount Pleasant, SC 29466For SaleMLS ID #26025991, Jonathan Brown. CTMLS
- $1,175,0005 bd4 ba3.9k sqft3062 Yachtsman Dr, Mount Pleasant, SC 29466For SaleMLS ID #26021639, Bob Brennaman. CTMLS
- $999,0005 bd3 ba2.7k sqft1508 Keshi Pearl Dr, Mount Pleasant, SC 29466For SaleMLS ID #25030700, Lauren Newman. CTMLS
- $899,9004 bd3 ba3.1k sqft2580 Larch Ln, Mount Pleasant, SC 29466For SaleMLS ID #26022509, Marty Chandler. CTMLS
- $665,0004 bd2 ba1.9k sqft1572 Wellesley Cir, Mount Pleasant, SC 29466For SaleMLS ID #26027200, Adam Korson. CTMLS
- $789,0003 bd3 ba2.3k sqft2607 Lohr Dr, Mount Pleasant, SC 29466For SaleMLS ID #26025416, Tara Scott. CTMLS
- $900,0003 bd3 ba2.4k sqft1300 Enfield Ln, Mount Pleasant, SC 29466For SaleMLS ID #26025375, Tradd Bastian. CTMLS
