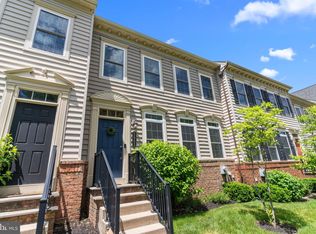
Welcome to this exceptional end-unit townhome in the highly desirable Overlook at Carriage Hill, where luxury, comfort, and thoughtful design come together in one remarkable home. Privately situated with tranquil natural views, this beautifully appointed home offers approximately 3,400 square feet of finished living space across four levels, providing the perfect blend of elegance and low-maintenance living. From the attractive brick façade to the extensive list of custom upgrades, every detail has been thoughtfully designed to enhance both style and functionality. Rich hardwood flooring flows throughout all four levels, while 9-foot ceilings create a bright, open atmosphere. The formal dining room is accented by a dramatic coffered ceiling, adding timeless architectural character. The gourmet kitchen is designed to impress, featuring 42-inch cabinetry with soft-close drawers, granite countertops, a five-burner gas cooktop, double wall ovens, a spacious center island, and a pantry. Just beyond, French doors open to a maintenance-free composite deck with a propane hookup for grilling and entertaining. Integrated deck and walkway lighting create the perfect setting for relaxing evenings outdoors. The finished lower level is ideal for entertaining and everyday living, offering a spacious family room complete with a ceiling-mounted front projection system, surround sound, and concealed speakers for a true home theater experience. An adjoining exercise room with mirrored walls and two oversized closets, along with a full bath featuring a glass-enclosed shower, creates flexibility for a guest suite, private office, fitness studio, or multi-generational living. Retreat to the luxurious owner's suite on the second level, where the spa-inspired ensuite bath features radiant heated ceramic tile floors, a custom dual-sink vanity with soft-close cabinetry, granite countertops, and a beautifully tiled walk-in shower with dual showerheads and dual seating ledges. A spacious walk-in closet completes the suite. Two additional bedrooms, a well-appointed hall bath, and a conveniently located laundry area complete this level. The top floor offers a private fourth bedroom, full bath, and its own balcony—an ideal guest suite, home office, or private retreat. Don't miss the hidden door leading to a bonus storage room. The oversized two-car garage is equally impressive, featuring its own heating and cooling system, dedicated hot water heater, central vac, attic storage, and separate 60-amp electrical service. Built as an Energy Star-rated home, additional premium features include whole-house Sonos audio, dual-zone HVAC with Nest thermostats, and an extensive list of custom upgrades is available upon request. Residents of the Overlook at Carriage Hill can enjoy community amenities at the adjacent Joseph Hanusey Park, including a clubhouse, basketball courts, baseball and soccer fields, scenic sidewalks, and a beautifully landscaped courtyard with a pavilion. Ideally located just minutes from historic Doylestown, Peddler's Village, and New Hope, with convenient access to major commuter routes to Philadelphia and New York City, this extraordinary home offers luxury living in one of Bucks County's most desirable communities.
Under contract
$745,000
3957 Cephas Child Rd, Doylestown, PA 18902
4beds
3,400sqft
Townhouse
Built in 2013
3,485 Square Feet Lot
$749,100 Zestimate®
$219/sqft
$155/mo HOA
What's special
Whole-house sonos audioConveniently located laundry areaSpacious center islandDouble wall ovensFive-burner gas cooktopSpacious walk-in closetGranite countertops
- 50 days
- 93
- 0
Zillow last checked:
Listing updated:
Listed by:
Connie Gleason 267-307-9821,
Iron Valley Real Estate Doylestown (267) 703-5050
Source: Bright MLS,MLS#: PABU2127550
Facts & features
Interior
Bedrooms & bathrooms
- Bedrooms: 4
- Bathrooms: 5
- Full bathrooms: 4
- 1/2 bathrooms: 1
- Main level bathrooms: 1
Basement
- Area: 1000
Heating
- ENERGY STAR Qualified Equipment, Central, Propane
Cooling
- Central Air, Electric
Appliances
- Included: Microwave, Cooktop, Dishwasher, Disposal, Dryer, Double Oven, Self Cleaning Oven, Oven, Oven/Range - Gas, Refrigerator, Stainless Steel Appliance(s), Washer, Water Heater
- Laundry: Upper Level
Features
- Attic, Bar, Bathroom - Tub Shower, Bathroom - Stall Shower, Crown Molding, Ceiling Fan(s), Open Floorplan, Eat-in Kitchen, Kitchen - Gourmet, Kitchen Island, Pantry, Primary Bath(s), Recessed Lighting, Upgraded Countertops, Wainscotting, Walk-In Closet(s)
- Flooring: Wood
- Basement: Finished,Interior Entry
- Has fireplace: No
Interior area
- Total structure area: 3,400
- Total interior livable area: 3,400 sqft
- Finished area above ground: 2,400
- Finished area below ground: 1,000
Property
Parking
- Total spaces: 4
- Parking features: Storage, Garage Faces Rear, Garage Door Opener, Oversized, Driveway, Private, Detached, On Street
- Garage spaces: 2
- Uncovered spaces: 2
Accessibility
- Accessibility features: None
Features
- Levels: Four
- Stories: 4
- Patio & porch: Deck
- Exterior features: Lighting, Sidewalks, Street Lights
- Pool features: None
Lot
- Size: 3,485 Square Feet
Details
- Additional structures: Above Grade, Below Grade
- Parcel number: 34008203
- Zoning: R1A
- Special conditions: Standard
Construction
Type & style
- Home type: Townhouse
- Architectural style: Traditional
- Property subtype: Townhouse
Materials
- Frame
- Foundation: Concrete Perimeter
Condition
- New construction: No
- Year built: 2013
Utilities & green energy
- Electric: 200+ Amp Service
- Sewer: Public Sewer
- Water: Public
- Utilities for property: Cable Available, Electricity Available, Phone Available, Sewer Available, Underground Utilities, Water Available, Propane - Community
Community & HOA
Community
- Security: Fire Sprinkler System
- Subdivision: Overlook At Carriage
HOA
- Has HOA: Yes
- Services included: Common Area Maintenance, Maintenance Grounds, Parking Fee, Road Maintenance, Trash
- HOA fee: $155 monthly
- HOA name: CAMCO
Location
- Region: Doylestown
- Municipality: PLUMSTEAD TWP
Financial & listing details
- Price per square foot: $219/sqft
- Tax assessed value: $46,920
- Annual tax amount: $9,144
- Date on market: 7/31/2026
- Listing agreement: Exclusive Right To Sell
- Inclusions: Kitchen Fridge, Washer / Dryer, Sonos Speaker System, Wet Bar Fridge, Screen / Proj., Rack System W / Pioneer Comps., Treadmill, Central Vac(garage)all As-is
- Exclusions: Work Bench, Storage Cabinets, And Fridge In Garage
- Ownership: Fee Simple
Estimated market value
$749,100
$712,000 - $787,000
$4,096/mo
Price history
| Date | Event | Price |
|---|---|---|
| 8/3/2026 | Contingent | $745,000$219/sqft |
Source:  Bright MLS #PABU2127550 Report a problem Bright MLS #PABU2127550 Report a problem | ||
| 7/31/2026 | Listed for sale | $745,000+24.2%$219/sqft |
Source: Bright MLS #PABU2127550 Report a problem | ||
| 7/31/2023 | Listing removed | -- |
Source: Bright MLS #PABU530432 Report a problem | ||
| 7/30/2021 | Sold | $600,000+3.5%$176/sqft |
Source: Bright MLS #PABU530432 Report a problem | ||
| 6/22/2021 | Pending sale | $579,900$171/sqft |
Source: Addison Wolfe Real Estate #PABU530432 Report a problem | ||
| 6/21/2021 | Listed for sale | $579,900$171/sqft |
Source: Addison Wolfe Real Estate #PABU530432 Report a problem | ||
| 6/20/2021 | Pending sale | $579,900$171/sqft |
Source: Bright MLS #PABU530432 Report a problem | ||
| 6/19/2021 | Listed for sale | $579,900+19%$171/sqft |
Source: Bright MLS #PABU530432 Report a problem | ||
| 5/29/2015 | Sold | $487,200-2.4%$143/sqft |
Source: Public Record Report a problem | ||
| 4/2/2015 | Listed for sale | $499,000$147/sqft |
Source: Keller Williams - Bucks County Central #6519449 Report a problem | ||
| 3/29/2015 | Pending sale | $499,000$147/sqft |
Source: Doylestown Regional Realty #6519449 Report a problem | ||
| 2/12/2015 | Listed for sale | $499,000+2.4%$147/sqft |
Source: Doylestown Regional Realty #6519449 Report a problem | ||
| 5/6/2013 | Sold | $487,191$143/sqft |
Source: Public Record Report a problem | ||
Public tax history
| Year | Property taxes | Tax assessment |
|---|---|---|
| 2025 | $8,479 | $46,920 |
| 2024 | $8,479 +7.4% | $46,920 |
| 2023 | $7,893 +1.1% | $46,920 |
| 2022 | $7,805 +1.1% | $46,920 |
| 2021 | $7,718 | $46,920 |
| 2020 | $7,718 +0.6% | $46,920 |
| 2018 | $7,671 +1.4% | $46,920 |
| 2017 | $7,565 | $46,920 |
| 2016 | $7,565 | $46,920 |
| 2015 | -- | $46,920 |
| 2014 | -- | $46,920 +1512.4% |
| 2013 | -- | $2,910 |
| 2012 | -- | -- |
Find assessor info on the county website
Monthly payment
Est. payment
Payment breakdown
Explore the cost of this home by adjusting the details. Changes won't be saved.Climate risks
Neighborhood: 18902
Nearby schools
Schools provided by the listing agent
- Elementary: Groveland
- Middle: Tohickon
- High: Central Bucks High School East
- District: Central Bucks
Source: Bright MLS. This data may not be complete. We recommend contacting the local school district to confirm school assignments for this home.

Similar homes
- $789,0004 bd3 ba3.2k sqft600 Detweiler Dr, Perkasie, PA 18944For Sale
 MLS ID #PABU2130476, Sarah Peters, EXP Realty, LLC. Bright MLS
 - $720,0004 bd3 ba3.1k sqft2405 Cindy Ln, Warrington, PA 18976For Sale
 MLS ID #PABU2121336, Graceann Tinney, Keller Williams Real Estate - Newtown. Bright MLS
 - $565,0003 bd3 ba3.1k sqft4039 Holly Way, Doylestown, PA 18902For Sale
 MLS ID #PABU2128594, Graceann Tinney, Keller Williams Real Estate - Newtown. Bright MLS
 - $748,0005 bd3 ba3.2k sqft414 Lower State Rd, North Wales, PA 19454For Sale
 MLS ID #PAMC2191866, Maggie Hamson, Keller Williams Realty Devon-Wayne. Bright MLS
 - $720,0003 bd4 ba3.9k sqft626 Greycliffe Ln, Lower Gwynedd, PA 19002For SaleMLS ID #PAMC2191554, Mr. Gary A Mercer SR., LPT Realty, LLC. Bright MLS
- $499,9003 bd4 ba3k sqft712 Wisteria Dr, Warrington, PA 18976For SaleMLS ID #PABU2130526, Kevin Madden, RE/MAX Centre Realtors. Bright MLS
- $769,9003 bd3 ba3k sqft1260 Carnigan Ct, Lower Gwynedd, PA 19002For SaleMLS ID #PAMC2192104, Robert Misner, Keller Williams Real Estate - Newtown. Bright MLS
- $895,0004 bd3 ba4.3k sqft1020 Brighton Ridge Rd, Green Lane, PA 18054For SaleMLS ID #PABU2131060, Daniel J. Smith, Innovate Real Estate. Bright MLS
- $895,0004 bd4 ba3.1k sqft824 Welcome House Rd, Perkasie, PA 18944For SaleMLS ID #PABU2128206, Lindsey Menzen, Keller Williams Realty Group. Bright MLS
- $749,9004 bd3 ba2.8k sqft8 Timber Brook Dr, Quakertown, PA 18951For SaleMLS ID #PABU2128992, Loretta Leibert, BHHS Homesale Realty- Reading Berks. Bright MLS
- $724,9004 bd4 ba2.4k sqft307 Ingleton Ct, Warrington, PA 18976For SaleMLS ID #PABU2127988, Ashlee Check, BHHS Fox & Roach-Blue Bell. Bright MLS
- $569,0003 bd3 ba2k sqft13 Addison Ct, Doylestown, PA 18901For SaleMLS ID #PABU2125848, Daniel Leuzzi, Kurfiss Sotheby's International Realty. Bright MLS
- $659,0004 bd3 ba2.2k sqft2579 Polk Ct, Warrington, PA 18976For SaleMLS ID #PABU2128848, John Spognardi, RE/MAX Signature. Bright MLS
- $998,5004 bd4 ba3.7k sqft234 Tether Way, Doylestown, PA 18901For SaleMLS ID #PABU2125420, Laurie Dau, EXP Realty, LLC. Bright MLS
- $675,0004 bd4 ba3.4k sqft2200 Claymont Dr, Quakertown, PA 18951For SaleMLS ID #PABU2129548, Ann Haley, Iron Valley Real Estate Doylestown. Bright MLS
- $699,9004 bd3 ba2.9k sqft23 Great Oak Dr, Churchville, PA 18966For SaleMLS ID #PABU2127992, Joseph Bograd, Elite Realty Group Unl. Inc.. Bright MLS
- $699,9003 bd3 ba2.2k sqft111 Gleneagles Dr, Blue Bell, PA 19422For SaleMLS ID #PAMC2193974, Frani Morrione, Keller Williams Real Estate-Blue Bell. Bright MLS
- $777,9003 bd3 ba2.8k sqft219 Birkdale Dr, Blue Bell, PA 19422For SaleMLS ID #PAMC2185560, Debbie Mignogna, BHHS Fox & Roach-Blue Bell. Bright MLS
- $724,9003 bd4 ba3.6k sqft860 Reynards Run, Blue Bell, PA 19422For SaleMLS ID #PAMC2181620, Stephen Marchese, RE/MAX Central - Blue Bell. Bright MLS
