A showcase of modern luxury and craftsmanship in Riverside Terrace. This Smith Hearthstone custom home features soaring ceilings, expansive windows, a floating staircase, designer lighting and refined finishes throughout. The chef’s kitchen offers a waterfall island, custom cabinetry, premium appliances and a 48” ZLINE 8-burner gas cooktop with dual ovens and pot filler. Additional features include a floor-to-ceiling fireplace, wet bar, media room with beverage bar, elevator, custom walk-in closets, automatic blackout shades, surround sound and a full-home generator. Resort-style outdoor living includes a pool and spa, sunken pool bar, outdoor kitchen, covered patio and private cabana with full bath.
New construction
$1,900,000
3957 Charleston St, Houston, TX 77021
4beds
4,673sqft
Single Family Residence
Built in 2026
9,143 Square Feet Lot
$1,845,600 Zestimate®
$407/sqft
$-- HOA
What's special
Pool and spaFloor-to-ceiling fireplaceRefined finishes throughoutOutdoor kitchenExpansive windowsWaterfall islandPremium appliances
- 38 days
- 571
- 82
Zillow last checked:
Listing updated:
Listed by:
Deshia Denby TREC #0739123 832-593-3584,
Braden Real Estate Group
Source: HAR,MLS#: 93628286
Facts & features
Interior
Bedrooms & bathrooms
- Bedrooms: 4
- Bathrooms: 7
- Full bathrooms: 5
- 1/2 bathrooms: 2
Primary bedroom
- Level: First
- Area: 448.96
- Dimensions: 24.4 X 18.4
Bedroom
- Level: Second
- Area: 144
- Dimensions: 12 X 12
Bedroom
- Level: Second
- Area: 221
- Dimensions: 17 X 13
Bedroom
- Level: Second
- Area: 150
- Dimensions: 10 X 15
Other
- Level: First
- Area: 171.82
- Dimensions: 14.2 X 12.10
Other
- Level: First
- Area: 90
- Dimensions: 6 X 15
Breakfast
- Level: First
- Area: 80
- Dimensions: 10 X 8
Dining room
- Level: First
- Area: 204
- Dimensions: 17 X 12
Family room
- Level: First
- Area: 272
- Dimensions: 17 X 16
Game room
- Level: Second
- Area: 667.92
- Dimensions: 27.6 X 24.2
Kitchen
- Level: First
- Area: 170
- Dimensions: 10 X 17
Living room
- Level: First
- Area: 457.9
- Dimensions: 24.10 X 19
Media room
- Level: Second
- Area: 190
- Dimensions: 10 X 19
Utility room
- Level: First
- Area: 91
- Dimensions: 13 X 7
Heating
- Natural Gas
Cooling
- Ceiling Fan(s), Electric
Appliances
- Included: Water Heater, Disposal, Ice Maker, Dryer, Refrigerator, Washer, Wine Refrigerator, Double Oven, Electric Oven, Microwave, Gas Cooktop
- Laundry: Electric Dryer Hookup, Washer Hookup
Features
- Balcony, Crown Molding, Dry Bar, Elevator, Formal Entry/Foyer, High Ceilings, Vaulted Ceiling, Wet Bar, Wired for Sound, 2 Bedrooms Down, 2 Bedrooms Up, En-Suite Bath, Primary Bed - 1st Floor, Walk-In Closet(s)
- Flooring: Tile
- Windows: Window Coverings
- Number of fireplaces: 2
- Fireplace features: Outside, Electric, Gas
Interior area
- Total structure area: 4,673
- Total interior livable area: 4,673 sqft
Property
Parking
- Total spaces: 3
- Parking features: Attached, Oversized, Additional Parking, Garage Door Opener, Electric Vehicle Charging Station(s)
- Attached garage spaces: 3
Accessibility
- Accessibility features: Disabled Access
Features
- Stories: 2
- Patio & porch: Covered, Patio/Deck
- Exterior features: Balcony, Outdoor Kitchen, Side Yard
- Has private pool: Yes
- Pool features: In Ground, Pool/Spa Combo
- Has spa: Yes
- Spa features: Spa/Hot Tub, Private
- Fencing: Back Yard,Partial
Lot
- Size: 9,143 Square Feet
- Features: Back Yard, Subdivided, 0 Up To 1/4 Acre
Details
- Parcel number: 0611390110016
Construction
Type & style
- Home type: SingleFamily
- Architectural style: Contemporary
- Property subtype: Single Family Residence
Materials
- Stucco
- Foundation: Slab
- Roof: Composition
Condition
- New construction: Yes
- Year built: 2026
Details
- Builder name: Hearthstone Homes, LP
Utilities & green energy
- Sewer: Public Sewer
- Water: Public
Green energy
- Energy efficient items: Thermostat, HVAC
Community & HOA
Community
- Subdivision: Riverside Terrace
Location
- Region: Houston
Financial & listing details
- Price per square foot: $407/sqft
- Tax assessed value: $626,633
- Annual tax amount: $13,317
- Date on market: 8/25/2026
Estimated market value
$1,845,600
$1.75M - $1.94M
$4,331/mo
Price history
| Date | Event | Price |
|---|---|---|
| 8/25/2026 | Listed for sale | $1,900,000+783.7%$407/sqft |
Source:  HAR #93628286 Report a problem HAR #93628286 Report a problem | ||
| 10/29/2021 | Listing removed | -- |
Source: Better Homes and Gardens Gary Greene Report a problem | ||
| 8/4/2021 | Pending sale | $215,000$46/sqft |
Source: HAR #38120880 Report a problem | ||
| 8/2/2021 | Listed for sale | $215,000$46/sqft |
Source: HAR #38120880 Report a problem | ||
| 5/5/1992 | Sold | -- |
Source: Agent Provided Report a problem | ||
Public tax history
| Year | Property taxes | Tax assessment |
|---|---|---|
| 2025 | $13,317 +199.5% | $626,633 +194.9% |
| 2024 | $4,446 +3.8% | $212,485 |
| 2023 | $4,281 -25.7% | -- |
| 2022 | $5,765 | $261,803 -0.2% |
| 2021 | -- | $262,453 +64.1% |
| 2020 | $2,795 -1% | $159,941 |
| 2019 | $2,822 -4.2% | $159,941 |
| 2018 | $2,947 | $159,941 |
| 2017 | $2,947 +3.2% | $159,941 +3% |
| 2016 | $2,856 +5.5% | $155,343 -0.2% |
| 2015 | $2,706 | $155,656 +5.7% |
| 2014 | $2,706 | $147,250 +16% |
| 2013 | -- | $126,908 |
| 2012 | -- | $126,908 |
| 2011 | -- | $126,908 |
| 2010 | -- | $126,908 |
| 2009 | -- | $126,908 +19.2% |
| 2007 | -- | $106,476 +22% |
| 2006 | -- | $87,241 +10% |
| 2005 | -- | $79,310 +10% |
| 2004 | -- | $72,100 +9.9% |
| 2003 | -- | $65,600 +9.9% |
| 2002 | -- | $59,700 +9.9% |
| 2001 | -- | $54,300 +19.9% |
| 2000 | -- | $45,300 |
Find assessor info on the county website
Monthly payment
Est. payment
Payment breakdown
Explore the cost of this home by adjusting the details. Changes won't be saved.Climate risks
Neighborhood: Macgregor
Nearby schools
Schools provided by the listing agent
- Elementary: Peck Elementary School
- Middle: Cullen Middle School (Houston)
- High: Yates High School
Source: HAR. This data may not be complete. We recommend contacting the local school district to confirm school assignments for this home.
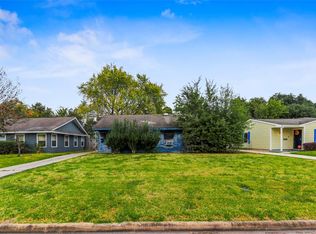
Similar homes
- $1,949,0004 bd5 ba4.5k sqft2109 Morse St, Houston, TX 77019For Sale
 MLS ID #86890119, Claudia Huato, Nextgen Real Estate Properties. HAR
 - $1,995,0004 bd5 ba4.5k sqft4638 Merwin St, Houston, TX 77027For Sale
 MLS ID #62840783, Kyla Phung Linn, Compass RE Texas, LLC - Houston. HAR
 - $1,899,9004 bd4 ba4k sqft1824 Marshall St, Houston, TX 77098New Construction
 MLS ID #45504753, Blake Vincent, DUX Realty, LLC. HAR
 - $1,980,0004 bd5 ba4.8k sqft519 W 30th St, Houston, TX 77018New Construction
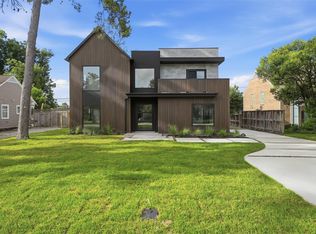 MLS ID #84184654, Andrea Joseph, Keller Williams Memorial. HAR
