Freedom Collection Redbud| Model by Cook Bros. Homes | Welcome to the Redbud, a beautifully designed 3-bedroom, 2-bath home in the Freedom Collection by Cook Bros. Homes. This open concept home offers the perfect blend of style, comfort, and functionality. The exterior features Dutch Lap siding with a covered front porch for classic curb appeal. Inside, 9-foot ceilings and abundant natural light enhance the airy, inviting atmosphere. The kitchen is a centerpiece, featuring cabinets, a large island with soft-close cabinetry, stainless steel Samsung appliances, a chimney-style range hood, and a modern farmhouse sink. A dedicated dining room provides space for family meals and entertaining. Luxury vinyl plank flooring flows throughout the main living areas and bedrooms. The primary suite offers a spa-inspired bath with a tiled shower and refined finishes. Thoughtful details, ample storage, and high-quality finishes make this home a standout. Ideally located near shopping, dining, and major interstates, this home combines convenience, style, and comfort.
All Appraisers and Inspectors please contact Stacy West
Swest@cookbroshomes.com
Active
$342,825
3957 Crimson Clover Ln, Knoxville, TN 37924
4beds
1,620sqft
Single Family Residence
Built in 2026
6,969 Square Feet Lot
$-- Zestimate®
$212/sqft
$42/mo HOA
What's special
Modern farmhouse sinkCovered front porchDutch lap sidingRefined finishesHigh-quality finishesStainless steel samsung appliancesOpen concept home
- 58 days
- 53
- 2
Zillow last checked:
Listing updated:
Listed by:
Gabriel Waller 804-340-9982,
CBH Legacy Realty 865-851-7373
Source: East Tennessee Realtors,MLS#: 1346802
Facts & features
Interior
Bedrooms & bathrooms
- Bedrooms: 4
- Bathrooms: 2
- Full bathrooms: 2
Heating
- Heat Pump, Electric
Cooling
- Central Air, Ceiling Fan(s)
Appliances
- Included: Dishwasher, Microwave, Range, Refrigerator
Features
- Walk-In Closet(s), Kitchen Island
- Flooring: Vinyl
- Windows: ENERGY STAR Qualified Windows
- Basement: Crawl Space
- Has fireplace: No
- Fireplace features: None
Interior area
- Total structure area: 1,620
- Total interior livable area: 1,620 sqft
Property
Parking
- Total spaces: 2
- Parking features: Attached
- Attached garage spaces: 2
Features
- Has view: Yes
- View description: Country Setting
Lot
- Size: 6,969 Square Feet
- Features: Level
Details
- Parcel number: 050FB038
Construction
Type & style
- Home type: SingleFamily
- Property subtype: Single Family Residence
Materials
- Stone, Vinyl Siding, Frame
Condition
- Under Construction
- New construction: Yes
- Year built: 2026
Utilities & green energy
- Sewer: Public Sewer
- Water: Public
Community & HOA
Community
- Security: Smoke Detector(s)
- Subdivision: Harvest Meadow Unit 1
HOA
- Has HOA: Yes
- Services included: Trash
- HOA fee: $504 annually
Location
- Region: Knoxville
Financial & listing details
- Price per square foot: $212/sqft
- Date on market: 7/2/2026
Estimated market value
Not available
Estimated sales range
Not available
Not available
Price history
| Date | Event | Price |
|---|---|---|
| 7/2/2026 | Listed for sale | $342,825$212/sqft |
Source:  East Tennessee Realtors #1346802 Report a problem East Tennessee Realtors #1346802 Report a problem | ||
Public tax history
Tax history is unavailable.
Monthly payment
Est. payment
Payment breakdown
Explore the cost of this home by adjusting the details. Changes won't be saved.Climate risks
Neighborhood: 37924
Nearby schools
Schools provided by the listing agent
- Elementary: Ritta
- Middle: Holston
- High: Gibbs
Source: East Tennessee Realtors. This data may not be complete. We recommend contacting the local school district to confirm school assignments for this home.
- $340,6753 bd2 ba1.6k sqft3949 Crimson Clover Ln, Knoxville, TN 37924New Construction

- $339,0753 bd2 ba1.6k sqft3965 Crimson Clover Ln, Knoxville, TN 37924New Construction

- $346,5754 bd2 ba1.6k sqft3973 Crimson Clover Ln, Knoxville, TN 37924New Construction
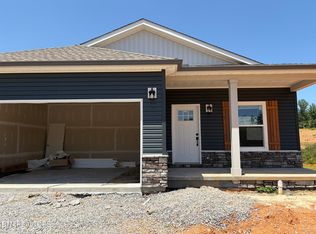
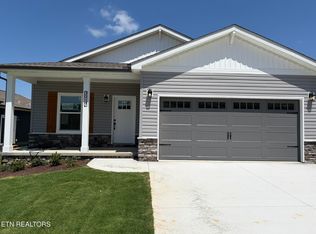
- $342,0754 bd2 ba1.6k sqft3917 Crimson Clover Ln, Knoxville, TN 37924New Construction
Similar homes
- $342,0754 bd2 ba1.6k sqft3917 Crimson Clover Ln, Knoxville, TN 37924Active
 MLS ID #1346801, Amber Fedders, CBH Legacy Realty. East Tennessee Realtors
 - $346,5754 bd2 ba1.6k sqft3973 Crimson Clover Ln, Knoxville, TN 37924ActiveMLS ID #1346803, Amber Fedders, CBH Legacy Realty. East Tennessee Realtors
- $352,9004 bd2 ba1.8k sqft3875 Crimson Clover Ln, Knoxville, TN 37924Active
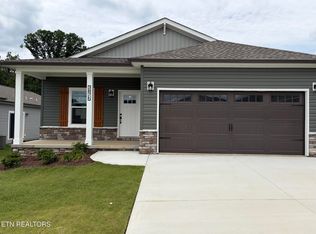 MLS ID #1346979, Amber Fedders, CBH Legacy Realty. East Tennessee Realtors
 - $352,9004 bd2 ba1.8k sqft3862 Crimson Clover Ln, Knoxville, TN 37924Active
 MLS ID #1344725, Gabriel Waller, CBH Legacy Realty. East Tennessee Realtors
 - $340,6753 bd2 ba1.6k sqft3949 Crimson Clover Ln, Knoxville, TN 37924ActiveMLS ID #1346929, Amber Fedders, CBH Legacy Realty. East Tennessee Realtors
- $339,0753 bd2 ba1.6k sqft3965 Crimson Clover Ln, Knoxville, TN 37924ActiveMLS ID #1346805, Gabriel Waller, CBH Legacy Realty. East Tennessee Realtors
- $340,9004 bd2 ba1.6k sqft3868 Crimson Clover Ln, Knoxville, TN 37924ActiveMLS ID #1345396, Gabriel Waller, CBH Legacy Realty. East Tennessee Realtors
- $334,3753 bd2 ba1.6k sqft3911 Crimson Clover Ln, Knoxville, TN 37924ActiveMLS ID #1346799, Gabriel Waller, CBH Legacy Realty. East Tennessee Realtors
- $331,1753 bd2 ba1.6k sqft3912 Crimson Clover Ln, Knoxville, TN 37924ActiveMLS ID #1346931, Amber Fedders, CBH Legacy Realty. East Tennessee Realtors
- $352,9004 bd3 ba1.8k sqft3827 Crimson Clover Ln, Knoxville, TN 37924ActiveMLS ID #1341842, Amber Fedders, CBH Legacy Realty. East Tennessee Realtors
- $327,3754 bd2 ba1.6k sqft6520 Spotted Orchid Ln, Knoxville, TN 37924ActiveMLS ID #1347066, Amber Fedders, CBH Legacy Realty. East Tennessee Realtors
- $350,0004 bd2 ba1.3k sqft8847 Pleasant Hill Rd, Knoxville, TN 37924ActiveMLS ID #1334170, Sandy Jones, Realty Executives Associates. East Tennessee Realtors
- $364,9003 bd2 ba1.7k sqft4408 Genny Lynn Dr, Knoxville, TN 37918ActiveMLS ID #1346050, Andreea Toader, Realty Executives Associates. East Tennessee Realtors
- $364,0004 bd3 ba1.6k sqft1216 Pilleaux Dr, Knoxville, TN 37912ActiveMLS ID #1336841, Josh Braden, Southern Homes & Farms, LLC. East Tennessee Realtors
- $345,0002 bd2 ba2k sqft3606 Delrose Dr, Knoxville, TN 37914ActiveMLS ID #1351870, Kristy Clow, Honors Real Estate Services LLC. East Tennessee Realtors
- $326,0004 bd2 ba1.2k sqft3410 Boright Dr, Knoxville, TN 37917ActiveMLS ID #1338539, Katelyn Bethmann, Greater Impact Realty. East Tennessee Realtors
- $--3 bd2 ba1.1k sqft3100 Rector St, Knoxville, TN 37921ActiveMLS ID #1352095, Ryan George, JD's Realty & Auction, LLC. East Tennessee Realtors
- $349,9003 bd3 ba1.2k sqft8201 Oak Terrace Ln, Powell, TN 37849ActiveMLS ID #1353173, Travis T Garrett, ReMax Preferred Properties, In. East Tennessee Realtors
- $360,0003 bd3 ba1.9k sqft5609 Still Meadow Ln, Knoxville, TN 37918ActiveMLS ID #1341515, Donna Beeco, CENTURY 21 Legacy. East Tennessee Realtors
- $--2 bd2 ba1.9k sqft1703 Charles Dr, Knoxville, TN 37918ActiveMLS ID #1343598, Kenny Phillips, Powell Auction & Realty,LLC. East Tennessee Realtors
