Back on the market! Welcome to effortless, active adult living in the highly sought-after gated 55+ community of Cypress Lakes! This charming single-story, 2-bedroom, 2-bath single-family home (1,680 sq ft living area) on a quiet corner lot is priced to sell!--your opportunity to own in one of West Palm Beach's premier resort-style enclaves without breaking the bank. Step inside to an open, airy layout featuring vaulted ceilings that create a spacious feel throughout the living areas, ceramic tile flooring for easy, low-maintenance care (with carpet in the guest bedroom), a split floor plan for privacy, and a generous walk-in closet in the master suite. The heart of this home is its fully remodeled kitchen--a true entertainer's dream designed for effortless gatherings and everyday enjoyment. Gleaming granite countertops provide durable, elegant workspace, complemented by modern stainless steel appliances (all newer for reliability and energy efficiency) and a convenient wine fridge that keeps your favorites perfectly chilled. The huge central island serves as the natural hub--ideal for prepping meals, casual chats, or serving appetizers while guests mingle. The kitchen sink is thoughtfully positioned under a bright window, flooding the space with natural light and offering peaceful views as you rinse dishes or sip coffee. Ample cabinetry and storage ensure everything stays organized, with plenty of room to entertain family and friends without feeling cramped. Beyond the kitchen, the home flows seamlessly into multiple dining and living options: a cozy breakfast nook right off the kitchen for quick morning meals, a separate formal dining room for holiday dinners or special occasions, a spacious Florida room bathed in sunlight (perfect for year-round relaxation or hobbies), a screened-in patio for bug-free outdoor lounging, and a small outdoor patio ready for your barbecue grill and al fresco evenings. In the master suite, indulge in a luxurious step-in shower for easy, accessible daily use. The guest bathroom features a full bathtub for soaking after a long day on the golf course or tennis courts. This single-story gem truly shines in Cypress Lakes--a vibrant, gated 55+ community where safety and activity go hand-in-hand. Enter through the manned guard gate (24/7 security with that iconic water fountain welcome) for total peace of mind--no worries about strangers or safety. Residents rave about the strong community vibe: daily social events at the clubhouse, friendly neighbors joining for cards, billiards, or fitness classes, and endless ways to stay engaged--from FREE 18-hole executive golf (no membership fees!) to heated pools, spa, tennis/pickleball courts, bocce ball, shuffleboard, fitness center, sauna, library, game rooms, and scenic lakeside walking paths. It's more than a home--it's an active, welcoming lifestyle where every day feels like a resort vacation. At $335,000, this move-in-ready beauty won't last--schedule your showing today and experience the Cypress Lakes difference! Low HOA fees of just $417/month covering lawn care, cable, security, and an incredible array of amenities designed for an active, social retirement: FREE 18-hole executive golf course--play as often as you like with no membership fees or greens fees! Manned gated entry with stunning water fountain--secure, welcoming, and resort-like from the moment you arrive Clubhouse featuring billiards, library, game room, fitness center, and community events Heated pools, spa/hot tub, and shuffleboard for year-round relaxation and fun Tennis and pickleball courts, plus scenic lakeside walking paths for daily strolls Proximity to shopping, dining, CityPlace, beaches, I-95, and the Turnpike--convenient yet tucked away in tranquility Built in 1994 and maintained with classic charm, this home is ready for your personal touches while offering immediate move-in potential in a community that prioritizes worry-free enjoyment. Pets welcome (restrictions apply, typically under 20 lbs). Don't miss this value-packed gem--schedule your private showing today and start living the Cypress Lakes dream!
Sold for $320,000
$320,000
3957 Dafilee Circle, West Palm Beach, FL 33417
2beds
1,680sqft
Single Family Residence
Built in 1994
5,049 Square Feet Lot
$317,700 Zestimate®
$190/sqft
$2,545 Estimated rent
Home value
$317,700
$286,000 - $353,000
$2,545/mo
Zestimate® history
Owner options
List your home for rent
$2,545/mo
Rent Zestimate®
Find your next renter with Zillow Rental Manager. Plus, with online applications, you can quickly screen prospective tenants – for free.
$2,545/mo
Rent Zestimate®
Refinance and save
$2,649/mo
Est. payment
Refinancing to a lower rate could help reduce your monthly payments and save thousands over the life of the loan.
$2,649/mo
Est. payment
Explore your selling options
Work with a Zillow partner agent
Leverage their expertise and Zillow's premium Showcase listings to get your home seen by more buyers.
Get startedList with your own agent
Get your home in front of millions of buyers by listing it on Zillow.
Learn how to do itSell it yourself
Take full control of how buyers see your home on Zillow by listing For Sale by Owner (FSBO).
List your homeWhat's special
Huge central islandFully remodeled kitchenGleaming granite countertopsCozy breakfast nookVaulted ceilingsAmple cabinetry and storageTennis and pickleball courts
Zillow last checked:
Listing updated:
Listed by:
Rebekah Lee Urbina 561-827-8469,
LPT Realty, LLC
Bought with:
Troy Henderson, 3570962
The Keyes Company
Source: BeachesMLS,MLS#: R11166222 Originating MLS: BeachesMLS
Originating MLS: BeachesMLSFacts & features
Interior
Bedrooms & bathrooms
- Bedrooms: 2
- Bathrooms: 2
- Full bathrooms: 2
- Main level bathrooms: 2
- Main level bedrooms: 2
Primary bedroom
- Level: Main
- Area: 224
- Dimensions: 14 X 16
Primary bedroom
- Level: Main
- Area: 224
- Dimensions: 14 X 16
Primary bedroom
- Level: Main
- Area: 224
- Dimensions: 14 X 16
Primary bedroom
- Level: Main
- Area: 224
- Dimensions: 14 X 16
Primary bedroom
- Level: Main
- Area: 224
- Dimensions: 14 X 16
Primary bedroom
- Level: Main
- Area: 224
- Dimensions: 14 X 16
Primary bedroom
- Level: Main
- Area: 224
- Dimensions: 14 X 16
Primary bedroom
- Level: Main
- Area: 224
- Dimensions: 14 X 16
Primary bedroom
- Level: Main
- Area: 224
- Dimensions: 14 X 16
Primary bedroom
- Level: Main
- Area: 224
- Dimensions: 14 X 16
Primary bedroom
- Level: Main
- Area: 224
- Dimensions: 14 X 16
Primary bedroom
- Level: Main
- Area: 224
- Dimensions: 14 X 16
Primary bedroom
- Level: Main
- Area: 224
- Dimensions: 14 X 16
Primary bedroom
- Level: Main
- Area: 224
- Dimensions: 14 X 16
Primary bedroom
- Level: Main
- Area: 224
- Dimensions: 14 X 16
Primary bedroom
- Level: Main
- Area: 224
- Dimensions: 14 X 16
Primary bedroom
- Level: Main
- Area: 224
- Dimensions: 14 X 16
Primary bedroom
- Level: Main
- Area: 224
- Dimensions: 14 X 16
Bedroom 2
- Level: Main
- Area: 143
- Dimensions: 13 X 11
Bedroom 2
- Level: Main
- Area: 143
- Dimensions: 13 X 11
Bedroom 2
- Level: Main
- Area: 143
- Dimensions: 13 X 11
Bedroom 2
- Level: Main
- Area: 143
- Dimensions: 13 X 11
Bedroom 2
- Level: Main
- Area: 143
- Dimensions: 13 X 11
Bedroom 2
- Level: Main
- Area: 143
- Dimensions: 13 X 11
Bedroom 2
- Level: Main
- Area: 143
- Dimensions: 13 X 11
Bedroom 2
- Level: Main
- Area: 143
- Dimensions: 13 X 11
Bedroom 2
- Level: Main
- Area: 143
- Dimensions: 13 X 11
Bedroom 2
- Level: Main
- Area: 143
- Dimensions: 13 X 11
Bedroom 2
- Level: Main
- Area: 143
- Dimensions: 13 X 11
Bedroom 2
- Level: Main
- Area: 143
- Dimensions: 13 X 11
Bedroom 2
- Level: Main
- Area: 143
- Dimensions: 13 X 11
Bedroom 2
- Level: Main
- Area: 143
- Dimensions: 13 X 11
Bedroom 2
- Level: Main
- Area: 143
- Dimensions: 13 X 11
Bedroom 2
- Level: Main
- Area: 143
- Dimensions: 13 X 11
Bedroom 2
- Level: Main
- Area: 143
- Dimensions: 13 X 11
Bedroom 2
- Level: Main
- Area: 143
- Dimensions: 13 X 11
Family room
- Level: Main
- Area: 240
- Dimensions: 24 X 10
Family room
- Level: Main
- Area: 240
- Dimensions: 24 X 10
Family room
- Level: Main
- Area: 240
- Dimensions: 24 X 10
Family room
- Level: Main
- Area: 240
- Dimensions: 24 X 10
Family room
- Level: Main
- Area: 240
- Dimensions: 24 X 10
Family room
- Level: Main
- Area: 240
- Dimensions: 24 X 10
Family room
- Level: Main
- Area: 240
- Dimensions: 24 X 10
Family room
- Level: Main
- Area: 240
- Dimensions: 24 X 10
Family room
- Level: Main
- Area: 240
- Dimensions: 24 X 10
Family room
- Level: Main
- Area: 240
- Dimensions: 24 X 10
Family room
- Level: Main
- Area: 240
- Dimensions: 24 X 10
Family room
- Level: Main
- Area: 240
- Dimensions: 24 X 10
Family room
- Level: Main
- Area: 240
- Dimensions: 24 X 10
Family room
- Level: Main
- Area: 240
- Dimensions: 24 X 10
Family room
- Level: Main
- Area: 240
- Dimensions: 24 X 10
Family room
- Level: Main
- Area: 240
- Dimensions: 24 X 10
Family room
- Level: Main
- Area: 240
- Dimensions: 24 X 10
Family room
- Level: Main
- Area: 240
- Dimensions: 24 X 10
Kitchen
- Level: Main
- Area: 120
- Dimensions: 10 X 12
Kitchen
- Level: Main
- Area: 120
- Dimensions: 10 X 12
Kitchen
- Level: Main
- Area: 120
- Dimensions: 10 X 12
Kitchen
- Level: Main
- Area: 120
- Dimensions: 10 X 12
Kitchen
- Level: Main
- Area: 120
- Dimensions: 10 X 12
Kitchen
- Level: Main
- Area: 120
- Dimensions: 10 X 12
Kitchen
- Level: Main
- Area: 120
- Dimensions: 10 X 12
Kitchen
- Level: Main
- Area: 120
- Dimensions: 10 X 12
Kitchen
- Level: Main
- Area: 120
- Dimensions: 10 X 12
Kitchen
- Level: Main
- Area: 120
- Dimensions: 10 X 12
Kitchen
- Level: Main
- Area: 120
- Dimensions: 10 X 12
Kitchen
- Level: Main
- Area: 120
- Dimensions: 10 X 12
Kitchen
- Level: Main
- Area: 120
- Dimensions: 10 X 12
Kitchen
- Level: Main
- Area: 120
- Dimensions: 10 X 12
Kitchen
- Level: Main
- Area: 120
- Dimensions: 10 X 12
Kitchen
- Level: Main
- Area: 120
- Dimensions: 10 X 12
Kitchen
- Level: Main
- Area: 120
- Dimensions: 10 X 12
Kitchen
- Level: Main
- Area: 120
- Dimensions: 10 X 12
Living room
- Level: Main
- Area: 288
- Dimensions: 24 X 12
Living room
- Level: Main
- Area: 288
- Dimensions: 24 X 12
Living room
- Level: Main
- Area: 288
- Dimensions: 24 X 12
Living room
- Level: Main
- Area: 288
- Dimensions: 24 X 12
Living room
- Level: Main
- Area: 288
- Dimensions: 24 X 12
Living room
- Level: Main
- Area: 288
- Dimensions: 24 X 12
Living room
- Level: Main
- Area: 288
- Dimensions: 24 X 12
Living room
- Level: Main
- Area: 288
- Dimensions: 24 X 12
Living room
- Level: Main
- Area: 288
- Dimensions: 24 X 12
Living room
- Level: Main
- Area: 288
- Dimensions: 24 X 12
Living room
- Level: Main
- Area: 288
- Dimensions: 24 X 12
Living room
- Level: Main
- Area: 288
- Dimensions: 24 X 12
Living room
- Level: Main
- Area: 288
- Dimensions: 24 X 12
Living room
- Level: Main
- Area: 288
- Dimensions: 24 X 12
Living room
- Level: Main
- Area: 288
- Dimensions: 24 X 12
Living room
- Level: Main
- Area: 288
- Dimensions: 24 X 12
Living room
- Level: Main
- Area: 288
- Dimensions: 24 X 12
Living room
- Level: Main
- Area: 288
- Dimensions: 24 X 12
Heating
- Central
Cooling
- Central Air
Appliances
- Included: Dryer, Dishwasher, Electric Range, Electric Water Heater, Disposal, Ice Maker, Microwave, Refrigerator, Water Heater, Washer
- Laundry: Washer Dryer Install Allowed
Features
- Cathedral Ceiling(s), Custom Mirrors, Pantry, Split Bedrooms, Separate Shower, Vaulted Ceiling(s), Walk-In Closet(s)
- Flooring: Carpet, Ceramic Tile
Interior area
- Total structure area: 2,300
- Total interior livable area: 1,680 sqft
Property
Parking
- Total spaces: 2
- Parking features: Garage, Garage Door Opener
- Garage spaces: 2
Features
- Levels: One
- Stories: 1
- Pool features: Association
- Waterfront features: None
Lot
- Size: 5,049 Square Feet
- Features: < 1/4 Acre
Details
- Parcel number: 00424314110001310
- Zoning: RS
Construction
Type & style
- Home type: SingleFamily
- Property subtype: Single Family Residence
Materials
- Block
Condition
- Resale
- New construction: No
- Year built: 1994
Utilities & green energy
- Electric: 3 Phase
- Sewer: Public Sewer
- Water: Public
- Utilities for property: Cable Available, Water Available
Community & HOA
Community
- Features: Home Owners Association, Gated
- Security: Gated Community, Smoke Detector(s)
- Senior community: Yes
- Subdivision: CYPRESS LAKES 10
HOA
- Has HOA: Yes
- Amenities included: Clubhouse, Fitness Center, Golf Course, Library, Pool, Recreation Facilities, Shuffleboard Court, Sauna, Spa/Hot Tub, Tennis Court(s), Trail(s)
- HOA fee: $458 monthly
Location
- Region: West Palm Beach
Financial & listing details
- Price per square foot: $190/sqft
- Tax assessed value: $272,519
- Annual tax amount: $5,015
- Date on market: 3/19/2026
- Cumulative days on market: 53 days
- Listing terms: Cash,Conventional
Price history
| Date | Event | Price |
|---|---|---|
| 6/1/2026 | Sold | $320,000$190/sqft |
Source:  BeachesMLS #R11166222 Report a problem BeachesMLS #R11166222 Report a problem | ||
| 5/5/2026 | Pending sale | $320,000$190/sqft |
Source: BeachesMLS #R11166222 Report a problem | ||
| 4/7/2026 | Price change | $320,000-4.5%$190/sqft |
Source: BeachesMLS #R11166222 Report a problem | ||
| 2/24/2026 | Listed for sale | $335,000+152.8%$199/sqft |
Source: BeachesMLS #RX-11166222 Report a problem | ||
| 10/15/2012 | Sold | $132,500-5.3%$79/sqft |
Source: BeachesMLS #R3283188 Report a problem | ||
| 7/9/2012 | Listing removed | $139,900$83/sqft |
Source: Keystone Realty Group Inc #R3283188 Report a problem | ||
| 5/21/2012 | Listed for sale | $139,900-24%$83/sqft |
Source: Keystone Realty Group, Inc. #R3283188 Report a problem | ||
| 11/9/2004 | Sold | $184,000+64.3%$110/sqft |
Source: Public Record Report a problem | ||
| 11/10/1998 | Sold | $112,000+9.8%$67/sqft |
Source: Public Record Report a problem | ||
| 11/2/1994 | Sold | $102,000$61/sqft |
Source: Public Record Report a problem | ||
Public tax history
| Year | Property taxes | Tax assessment |
|---|---|---|
| 2025 | $5,015 +127% | $272,519 +92.4% |
| 2024 | $2,209 +3.3% | $141,644 +3% |
| 2023 | $2,138 +1.8% | $137,518 +3% |
| 2022 | $2,100 +2.5% | $133,513 +3% |
| 2021 | $2,049 +2.3% | $129,624 +1.4% |
| 2020 | $2,004 +1.2% | $127,834 +2.3% |
| 2019 | $1,980 | $124,960 +1.9% |
| 2018 | $1,980 +10.6% | $122,630 +2.1% |
| 2017 | $1,790 +1.3% | $120,108 +2.1% |
| 2016 | $1,768 | $117,638 +0.7% |
| 2015 | $1,768 -2% | $116,820 +0.8% |
| 2014 | $1,804 +1.6% | $115,893 +1.5% |
| 2013 | $1,774 -30.8% | $114,180 +8.9% |
| 2012 | $2,564 -2.7% | $104,890 -1.1% |
| 2011 | $2,636 +6.5% | $106,104 +8.4% |
| 2010 | $2,476 -14.4% | $97,921 -22.2% |
| 2009 | $2,892 -15.1% | $125,917 -27.4% |
| 2008 | $3,404 -10.7% | $173,440 -16.7% |
| 2007 | $3,813 -4.6% | $208,328 +4.5% |
| 2006 | $3,998 | $199,341 +24% |
| 2005 | -- | $160,797 +59.1% |
| 2004 | $789 +191.2% | $101,058 +1.9% |
| 2003 | $271 -83.7% | $99,174 +2.4% |
| 2002 | $1,666 +1.4% | $96,850 +1.6% |
| 2001 | $1,643 +1.2% | $95,325 |
| 2000 | $1,624 +18.4% | $95,325 +0% |
| 1999 | $1,371 | $95,283 |
Find assessor info on the county website
Neighborhood: 33417
Nearby homes
- $364,4002 bd2 ba2.3k sqft3961 Dafilee Cir, West Palm Beach, FL 33417Off Market

- $389,9993 bd2 ba1.6k sqft3897 Dafilee Cir, West Palm Beach, FL 33417For Sale

- $375,100-- bd2 ba1.6k sqft3965 Dafilee Cir, West Palm Beach, FL 33417Off Market
- $332,0002 bd2 ba1.7k sqft3893 Dafilee Cir, West Palm Beach, FL 33417Sold
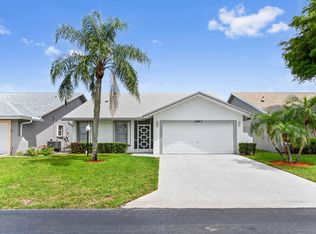
- $375,6002 bd2 ba1.6k sqft3946 Dafilee Cir, West Palm Beach, FL 33417Off Market
- $385,2003 bd2 ba1.7k sqft3942 Dafilee Cir, West Palm Beach, FL 33417Off Market
- $341,8002 bd2 ba1.6k sqft3889 Dafilee Cir, West Palm Beach, FL 33417Off Market
- $324,9002 bd2 ba1.5k sqft3962 Dafilee Cir, West Palm Beach, FL 33417Sold
Nearby schools
GreatSchools rating
- 5/10Egret Lake Elementary SchoolGrades: PK-5Distance: 0.9 mi
- 5/10Bear Lakes Middle SchoolGrades: 6-8Distance: 0.8 mi
- 2/10Palm Beach Lakes High SchoolGrades: 9-12Distance: 1.6 mi
Schools provided by the listing agent
- Elementary: Egret Lake
- Middle: Bear Lakes
- High: Palm Beach Lakes
Source: BeachesMLS. This data may not be complete. We recommend contacting the local school district to confirm school assignments for this home.
Get a cash offer in 3 minutes
Find out how much your home could sell for in as little as 3 minutes with a no-obligation cash offer.
Estimated market value
$317,700
Get a cash offer in 3 minutes
Find out how much your home could sell for in as little as 3 minutes with a no-obligation cash offer.
Estimated market value
$317,700
- Florida
- Palm Beach County
- Cypress Lakes
- 33417
- 3957 Dafilee Circle
Nearby cities
Nearby zip codes
Other Cypress Lakes Topics
