As Mark Twain famously once said, "Buy LAND. They're not making it anymore!" Here's your chance to own your own slice of Heaven in unincorporated Boulder County, Lafayette. For Sale is 1.34 acres in the desirable Brownsville subdivision. Zoned Rural Residential, many neighbors enjoy Horses, Goats, Chickens, or just pure peaceful serenity. The Mountain Views are fantastic, and an amazing, impeccably maintained and updated Home goes with it! Entry into living room boasts gorgeous custom mosaic hearth with newly installed wood stove complimented by beautiful original hardwood floors. Drenched in sunlight from large bay window with window seat. A generous modern kitchen with an abundance of cabinet storage. This home is updated throughout in all the right places. Newer roof, HVAC system, among countless other features. Pictures could not do justice to this amazing home. Must see inside to truly appreciate. Everything is clean, safe and fully functional. MOVE RIGHT IN and call this place home. Plenty of space to spread out and bring all your animals and/or recreational toys. Over 58,000 square feet of flat usable space. Mature trees offer shade in all the right areas, leaving plenty of sunlight for grazing or crops. Or maybe just cruise around on your toys. Another BONUS... No HOAs or Metro Districts! Freedom to live peacefully. Country feeling yet close to shopping Highways, and countless other amenities. Solid Built home in 1964, lovingly cared for and updated to modern standards.
Sold for $1,000,000
$1,000,000
3957 Dale Drive, Lafayette, CO 80026
3beds
2,813sqft
Single Family Residence
Built in 1964
1.34 Acres Lot
$1,031,200 Zestimate®
$355/sqft
$3,854 Estimated rent
Home value
$1,031,200
$959,000 - $1.11M
$3,854/mo
Zestimate® history
Owner options
List your home for rent
$3,854/mo
Rent Zestimate®
Find your next renter with Zillow Rental Manager. Plus, with online applications, you can quickly screen prospective tenants – for free.
$3,854/mo
Rent Zestimate®
Refinance and save
$6,160/mo
Est. payment
Refinancing to a lower rate could help reduce your monthly payments and save thousands over the life of the loan.
$6,160/mo
Est. payment
Explore your selling options
Work with a Zillow partner agent
Leverage their expertise and Zillow's premium Showcase listings to get your home seen by more buyers.
Get startedList with your own agent
Get your home in front of millions of buyers by listing it on Zillow.
Learn how to do itSell it yourself
Take full control of how buyers see your home on Zillow by listing For Sale by Owner (FSBO).
List your homeWhat's special
Mountain viewsMature treesGorgeous custom mosaic hearthModern kitchenAbundance of cabinet storageOriginal hardwood floors
Zillow last checked:
Listing updated:
Listed by:
Karen O. Frisone 303-902-3162 karenfrisone@korealestate.com,
K.O. Real Estate
Bought with:
Alex Tooke, 100032506
Real Broker, LLC DBA Real
Source: REcolorado as distributed by MLS GRID,MLS#: 1953117
Facts & features
Interior
Bedrooms & bathrooms
- Bedrooms: 3
- Bathrooms: 3
- Full bathrooms: 1
- 3/4 bathrooms: 2
- Main level bathrooms: 2
- Main level bedrooms: 2
Primary bedroom
- Description: Wood Floors, Large Wall Closet With Custom Doors, Ceiling Fan, Bright Windows.
- Level: Main
- Area: 194.6 Square Feet
- Dimensions: 14 x 13.9
Bedroom
- Description: Spacious With New Custom-Made Closet Doors & Traditional Hardwoods.
- Level: Main
- Area: 149.6 Square Feet
- Dimensions: 13.6 x 11
Bedroom
- Description: Radiant Heat And Mirrored Closet Doors. Spacious With Carpet And Door Directly To Bathroom. Custom Egress Allows Easy Escape For Teenagers.
- Level: Basement
- Area: 122.43 Square Feet
- Dimensions: 10.11 x 12.11
Primary bathroom
- Description: Elegant And Modern With Large Glass Enclosed Shower - Antique Vanity With Modern Fixtures Complete With A Laundry Chute To The Basement!
- Level: Main
- Area: 56.07 Square Feet
- Dimensions: 8.9 x 6.3
Bathroom
- Description: Elegant Modern Fixtures With Authentic Vintage Claw Foot Soaking Tub.
- Level: Main
- Area: 44.5 Square Feet
- Dimensions: 5 x 8.9
Bathroom
- Description: Custom Built With Water Closet And Separate Vanity. Pocket Doors To Save Space. Dual Head Shower With Rain Feature And Glass Enclosure. And Toto Too!
- Level: Basement
- Area: 53.9 Square Feet
- Dimensions: 5.5 x 9.8
Bonus room
- Description: Flex Space With Carpet And Radiant Heat And Closet. Custom Egress For Fast And Safe Escape.
- Level: Basement
- Area: 141.7 Square Feet
- Dimensions: 13 x 10.9
Family room
- Description: Wood Floors And Fireplace With Large Mantle And Tv Mount Offers Great Gathering Space Off Kitchen. Entrance To Gargae.
- Level: Main
- Area: 200.6 Square Feet
- Dimensions: 17 x 11.8
Family room
- Description: Unfinished Rec Space Is Plumbed And Wired, Ready From Frame And Finish. Canister Lighting And Wet Bar Ready.
- Level: Basement
- Area: 362.79 Square Feet
- Dimensions: 26.1 x 13.9
Kitchen
- Description: Fabulous Space Updated With Granite Slab With Chiseled Edges. Custom Cabinets With Slide Out Shelves And Soft Close Drawers. Gas Stove, Stainless Appliances,
- Level: Main
- Area: 257.15 Square Feet
- Dimensions: 13.9 x 18.5
Living room
- Description: Elegant Entry Into Home With Gorgeous Hearth And Brand New Wood Burning Stove, Which Heats The Whole Main Floor When Utilized. Gleaming Hardwood Floors And Window Seat Inside Bay Window.
- Level: Main
- Area: 267.4 Square Feet
- Dimensions: 14 x 19.1
Media room
- Description: Unfinished Flex Space. Could Be Media Room, Game, Office Or Other.
- Level: Basement
- Area: 213.57 Square Feet
- Dimensions: 18.9 x 11.3
Mud room
- Description: At The Top Of Stairs, Door From Back Yard, Also Hold Kitchen Pantry
- Level: Main
Office
- Description: Wood Floors, Elegant Light Fixture.
- Level: Main
- Area: 91.1 Square Feet
- Dimensions: 9.11 x 10
Sun room
- Description: Fully Enclosed Screened Sunroom.
- Level: Main
- Area: 202.8 Square Feet
- Dimensions: 19.5 x 10.4
Utility room
- Description: Home Of Laundry, 2 Hoth2o Heaters And Newer Furnace. Also Included, Utility Sink.
- Level: Basement
- Area: 91.73 Square Feet
- Dimensions: 8.19 x 11.2
Heating
- Baseboard, Forced Air, Radiant, Wood Stove
Cooling
- Attic Fan, Central Air
Appliances
- Included: Dishwasher, Disposal, Dryer, Freezer, Gas Water Heater, Microwave, Oven, Range, Refrigerator
Features
- Ceiling Fan(s), Eat-in Kitchen, Granite Counters, Open Floorplan, Pantry, Primary Suite, Smoke Free
- Flooring: Carpet, Tile, Wood
- Windows: Bay Window(s), Double Pane Windows
- Basement: Crawl Space,Daylight,Finished,Full,Partial
- Number of fireplaces: 2
- Fireplace features: Family Room, Free Standing, Wood Burning, Wood Burning Stove
- Common walls with other units/homes: No Common Walls
Interior area
- Total structure area: 2,813
- Total interior livable area: 2,813 sqft
- Finished area above ground: 1,543
- Finished area below ground: 760
Property
Parking
- Total spaces: 2
- Parking features: Asphalt, Dry Walled, Exterior Access Door, Storage
- Attached garage spaces: 2
Features
- Levels: One
- Stories: 1
- Entry location: Exterior Access
- Patio & porch: Covered, Patio
- Exterior features: Fire Pit, Garden, Lighting, Private Yard, Rain Gutters
- Has spa: Yes
- Spa features: Spa/Hot Tub
- Fencing: Full
- Has view: Yes
- View description: Mountain(s), Plains
Lot
- Size: 1.34 Acres
- Features: Many Trees, Secluded, Sprinklers In Front, Suitable For Grazing
- Residential vegetation: Grassed, Natural State, Partially Wooded
Details
- Parcel number: R0056504
- Zoning: RR
- Special conditions: Standard
- Horses can be raised: Yes
Construction
Type & style
- Home type: SingleFamily
- Architectural style: Traditional
- Property subtype: Single Family Residence
Materials
- Brick
- Foundation: Concrete Perimeter, Slab
- Roof: Composition
Condition
- Updated/Remodeled
- Year built: 1964
Utilities & green energy
- Electric: 110V, 220 Volts
- Water: Public
- Utilities for property: Cable Available, Electricity Connected, Natural Gas Connected, Phone Available
Community & HOA
Community
- Security: Carbon Monoxide Detector(s), Smoke Detector(s)
- Subdivision: Brownsville
HOA
- Has HOA: No
Location
- Region: Lafayette
Financial & listing details
- Price per square foot: $355/sqft
- Tax assessed value: $792,100
- Annual tax amount: $4,742
- Date on market: 11/22/2024
- Listing terms: Cash,Conventional,FHA,VA Loan
- Exclusions: Butcher Block (Negotiable) And Personal Property Not Included In Purchase Agreement.
- Ownership: Individual
- Electric utility on property: Yes
- Road surface type: Paved
Price history
| Date | Event | Price |
|---|---|---|
| 2/20/2025 | Sold | $1,000,000$355/sqft |
Source:  REcolorado as distributed by MLS GRID #1953117 Report a problem REcolorado as distributed by MLS GRID #1953117 Report a problem | ||
| 1/24/2025 | Pending sale | $1,000,000$355/sqft |
Source: REcolorado as distributed by MLS GRID #1953117 Report a problem | ||
| 11/22/2024 | Listed for sale | $1,000,000+198.5%$355/sqft |
Source: REcolorado as distributed by MLS GRID #1953117 Report a problem | ||
| 9/6/2007 | Sold | $335,000$119/sqft |
Source: Public Record Report a problem | ||
Public tax history
| Year | Property taxes | Tax assessment |
|---|---|---|
| 2025 | $4,823 +1.7% | $49,507 -13.6% |
| 2024 | $4,742 +18% | $57,298 -1% |
| 2023 | $4,018 +1.1% | $57,854 +37.1% |
| 2022 | $3,976 +20% | $42,207 -2.8% |
| 2021 | $3,314 | $43,422 +21.6% |
| 2020 | $3,314 +12.1% | $35,715 |
| 2019 | $2,958 | $35,715 +11.7% |
| 2018 | $2,958 | $31,961 -9.5% |
| 2017 | $2,958 +3.6% | $35,334 +8.9% |
| 2016 | $2,854 +5.5% | $32,460 +17.8% |
| 2015 | $2,705 -5.2% | $27,550 |
| 2014 | $2,854 +42% | $27,550 |
| 2013 | $2,011 +1% | $27,550 +17.3% |
| 2012 | $1,990 -14.3% | $23,490 |
| 2011 | $2,321 +5.9% | -- |
| 2010 | $2,192 +6.3% | $27,800 |
| 2009 | $2,063 +52.9% | $27,800 -9.6% |
| 2008 | $1,349 +1.2% | $30,760 |
| 2007 | $1,333 -28.9% | $30,760 +2.7% |
| 2006 | $1,875 -5.3% | $29,960 |
| 2005 | $1,980 +0.2% | $29,960 0% |
| 2004 | $1,975 +66.5% | $29,970 |
| 2003 | $1,186 -30.8% | $29,970 |
| 2002 | $1,714 | -- |
| 2001 | -- | $269,400 |
Find assessor info on the county website
Neighborhood: 80026
Nearby homes
- $848,2003 bd1 ba1.9k sqft3975 Dale Dr, Lafayette, CO 80026Off Market
- $1,033,8003 bd3 ba3.2k sqft3937 Dale Dr, Lafayette, CO 80026Off Market
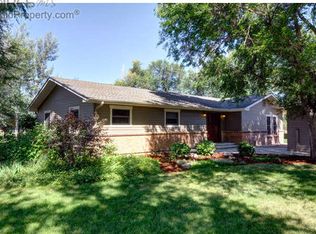
- $800,6003 bd1 ba1.3k sqft3936 View Point Way, Lafayette, CO 80026Off Market
- $895,7003 bd3 ba2.2k sqft3942 Dale Dr, Lafayette, CO 80026Off Market
- $893,9002 bd2 ba1.9k sqft3936 Dale Dr, Lafayette, CO 80026Off Market
- $868,2003 bd2 ba1.7k sqft3993 Dale Dr, Lafayette, CO 80026Off Market
- $584,8003 bd2 ba1k sqft3924 View Point Way, Lafayette, CO 80026Off Market
- $849,3003 bd2 ba1.8k sqft3958 Dale Dr, Lafayette, CO 80026Off Market
Nearby schools
GreatSchools rating
- 9/10Meadowlark SchoolGrades: PK-8Distance: 1 mi
- 9/10Centaurus High SchoolGrades: 9-12Distance: 4.3 mi
Schools provided by the listing agent
- Elementary: Lafayette
- Middle: Angevine
- High: Centaurus
- District: Boulder Valley RE 2
Source: REcolorado as distributed by MLS GRID. This data may not be complete. We recommend contacting the local school district to confirm school assignments for this home.
Get a cash offer in 3 minutes
Find out how much your home could sell for in as little as 3 minutes with a no-obligation cash offer.
Estimated market value
$1,031,200
Get a cash offer in 3 minutes
Find out how much your home could sell for in as little as 3 minutes with a no-obligation cash offer.
Estimated market value
$1,031,200
- Colorado
- Boulder County
- Lafayette
- 80026
- 3957 Dale Drive
