Find all the space you need in our popular two-story Hayden floorplan in Edgemont, one of our communities in Clermont, Florida. Inside this 5-bedroom, 3-bathroom home, you’ll find 2,601 square feet of flexible living space and a two-car garage. Step thru the front foyer and you're greeted with a flex room designed for work or play. Make your way to the kitchen on the first floor, which overlooks the living, dining room and slider to the backyard patio. The kitchen features a center island with room for seating, plentiful cabinetry, quartz countertops, stainless steel appliances and a walk-in pantry which are sure to both turn heads and make meal prep easy. Guests can pull up a seat in this functional space. One of four bedrooms is located on the first floor and at the back of the home for privacy. As we head up to the second floor, we are greeted with the primary bedroom that features an en suite bathroom as well as three additional bedrooms that surround a second living area, a full bathroom, and a laundry area. Whether these rooms become bedrooms, office spaces, or other bonus rooms, there is sure to be a place for all. Like all homes in Edgemont, the Hayden includes all concrete block construction and also smart home technology, which allows you to control your home anytime with your smart device while near or away. Contact us today and find your home at Edgemont.
Sold for $523,490
$523,490
3957 Duval Ct, Clermont, FL 34714
5beds
2,601sqft
Single Family Residence
Built in 2025
6,098 Square Feet Lot
$513,500 Zestimate®
$201/sqft
$2,981 Estimated rent
Home value
$513,500
$467,000 - $565,000
$2,981/mo
Zestimate® history
Owner options
List your home for rent
$2,981/mo
Rent Zestimate®
Find your next renter with Zillow Rental Manager. Plus, with online applications, you can quickly screen prospective tenants – for free.
$2,981/mo
Rent Zestimate®
Refinance and save
$3,733/mo
Est. payment
Refinancing to a lower rate could help reduce your monthly payments and save thousands over the life of the loan.
$3,733/mo
Est. payment
Explore your selling options
Work with a Zillow partner agent
Leverage their expertise and Zillow's premium Showcase listings to get your home seen by more buyers.
Get startedList with your own agent
Get your home in front of millions of buyers by listing it on Zillow.
Learn how to do itSell it yourself
Take full control of how buyers see your home on Zillow by listing For Sale by Owner (FSBO).
List your homeWhat's special
Zillow last checked:
Listing updated:
Listed by:
Non-Member Agent,
STELLAR NON-MEMBER OFFICE 000-000-0000
Bought with:
Vincenza Di Cesare De Vieira, PA, 3517433
LPT REALTY, LLC
Source: Stellar MLS,MLS#: J986021 Originating MLS: Other
Originating MLS: Other
Facts & features
Interior
Bedrooms & bathrooms
- Bedrooms: 5
- Bathrooms: 3
- Full bathrooms: 3
Heating
- Central, Electric, Heat Pump
Cooling
- Central Air, Humidity Control
Appliances
- Included: Convection Oven, Dishwasher, Dryer, Microwave, Range, Range Hood, Refrigerator, Washer
- Laundry: Laundry Room
Features
- Has fireplace: No
Interior area
- Total structure area: 3,000
- Total interior livable area: 2,601 sqft
Property
Parking
- Total spaces: 2
- Parking features: Garage - Attached
- Attached garage spaces: 2
Features
- Levels: Two
- Stories: 2
- Exterior features: Lighting, Sprinkler Metered
Lot
- Size: 6,098 Square Feet
Details
- Parcel number: 132426030000000100
- Special conditions: None
Construction
Type & style
- Home type: SingleFamily
- Property subtype: Single Family Residence
Materials
- Block, Stucco
- Foundation: Slab
- Roof: Shingle
Condition
- Completed
- New construction: Yes
- Year built: 2025
Utilities & green energy
- Sewer: Public Sewer
- Utilities for property: BB/HS Internet Available, Cable Available, Electricity Available, Electricity Connected, Fiber Optics, Phone Available, Public, Sewer Available, Sewer Connected, Sprinkler Meter, Street Lights, Underground Utilities, Water Available, Water Connected
Community & HOA
Community
- Pet fee: $0 monthly
- Subdivision: EDGEMONT AT SERENOA
HOA
- HOA fee: $220 monthly
- Second HOA name: Serenoa
Location
- Region: Clermont
Financial & listing details
- Price per square foot: $201/sqft
- Tax assessed value: $80,000
- Annual tax amount: $3,725
- Date on market: 2/21/2025
- Ownership: Fee Simple
- Total actual rent: 0
- Electric utility on property: Yes
Price history
| Date | Event | Price |
|---|---|---|
| 2/21/2025 | Sold | $523,490$201/sqft |
Source:  Stellar MLS #J986021 Report a problem Stellar MLS #J986021 Report a problem | ||
| 12/3/2024 | Pending sale | $523,490$201/sqft |
Source: Stellar MLS #O6257083 Report a problem | ||
| 11/28/2024 | Price change | $523,490+0.4%$201/sqft |
Source:  DR Horton Report a problem DR Horton Report a problem | ||
| 11/12/2024 | Listed for sale | $521,490$200/sqft |
Source: Stellar MLS #O6257083 Report a problem | ||
Public tax history
| Year | Property taxes | Tax assessment |
|---|---|---|
| 2025 | $4,501 +20.8% | $80,000 |
| 2024 | $3,725 | $80,000 |
Find assessor info on the county website
Neighborhood: 34714
Nearby homes
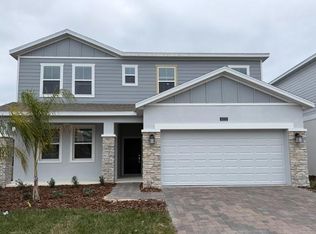
- $622,9905 bd4 ba2.5k sqft3222 Armstrong Ave, Clermont, FL 34714Sold
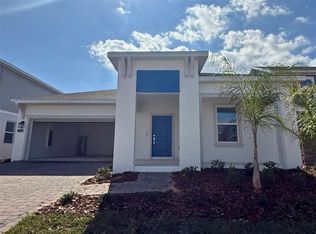
- $522,4904 bd3 ba2.1k sqft3198 Armstrong Ave, Clermont, FL 34714Sold
- $659,5005 bd4 ba3.3k sqft3229 Armstrong Ave, Clermont, FL 34714Sold

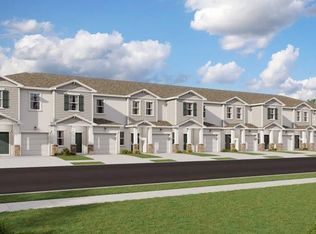
- $389,9903 bd3 ba1.8k sqft2921 Prosperity Way, Clermont, FL 34714Sold
- $631,7124 bd3 ba2k sqft7749 Scicli Way, Clermont, FL 34714Sold
- $658,9904 bd3 ba2.9k sqft14728 Erice Ave, Clermont, FL 34714Sold
- $350,0002 bd2 ba1.6k sqft3590 Meadow Beauty Way, Clermont, FL 34714Sold
- $462,9904 bd2 ba2k sqft3562 Lovegrass Way, Clermont, FL 34714Sold
Nearby schools
GreatSchools rating
- 7/10Pine Ridge Elementary SchoolGrades: PK-5Distance: 6.1 mi
- 4/10Gray Middle SchoolGrades: 6-8Distance: 11.6 mi
- 4/10South Lake High SchoolGrades: 9-12Distance: 11.8 mi
Get a cash offer in 3 minutes
Find out how much your home could sell for in as little as 3 minutes with a no-obligation cash offer.
Estimated market value
$513,500
Get a cash offer in 3 minutes
Find out how much your home could sell for in as little as 3 minutes with a no-obligation cash offer.
Estimated market value
$513,500
- Florida
- Lake County
- Clermont
- 34714
- 3957 Duval Ct
Nearby cities
Nearby zip codes
Other Clermont Topics
