WELCOME TO 3957 HIGHWAY 42 EAST IN WARSAW! Tucked along Little Sugar Creek with access to the Ohio River in Gallatin County, Kentucky, this cozy little cottage on 0.8± acres is set up perfectly for long summer weekends—or full-time river life if that’s your thing. If you’re in the Cincinnati or Northern Kentucky area and love being on the water, this one’s worth a look. Tired of hauling your boat or jet skis back and forth every weekend? This place solves that. Leave your gear here, show up, and get straight to enjoying the water. A private dock on the creek makes for easy access, along with a public boat ramp just down the road for launching. Included is an extra lot with plenty of space for boats, trailers, or weekend games like cornhole and volleyball. The cottage offers two bedrooms and can comfortably sleep four to five (depending on how good of friends you are), as well as a freshly updated shower, AC to cool off after a hot day, and everything you need to relax. Just stock the fridge, fire up the grill, and you’re set. There’s also a patio and second-story deck for hanging out in the evenings. This could be your personal summer spot—or turn it into a short-term rental and let it help pay for itself when you’re not using it. Enjoy that hard-to-find mix of water access and privacy. If you’ve been thinking about having your own place on the water, this is a solid, affordable way to make it happen.
For sale
$139,900
3957 E High St #42, Warsaw, KY 41095
2beds
600sqft
:
Get pre-qualified$958/mo
Single Family Residence
Built in 1990
0.8 Acres Lot
$-- Zestimate®
$233/sqft
$-- HOA
What's special
- 75 days |
- 799 |
- 41 |
Zillow last checked:
Listing updated:
Listed by:
Jon Toelke 859-321-5438,
Smalltown Hunting Properties & Real Estate
Source: RASK,MLS#: RA20262828
Facts & features
Interior
Bedrooms & bathrooms
- Bedrooms: 2
- Bathrooms: 1
- Full bathrooms: 1
- Main level bathrooms: 1
Primary bedroom
- Level: Loft
Bedroom 2
- Level: Loft
Primary bathroom
- Level: Main
Bathroom
- Features: Separate Shower
Kitchen
- Features: Pantry
Heating
- Ductless, Electric
Cooling
- Ductless
Appliances
- Included: Microwave, Range/Oven, Electric Range, Refrigerator, Water Heater (See Remarks)
- Laundry: None
Features
- Ceiling Fan(s), Walls (Dry Wall)
- Flooring: None
- Windows: Vinyl Frame, Blinds
- Basement: None
- Has fireplace: No
- Fireplace features: None
Interior area
- Total structure area: 600
- Total interior livable area: 600 sqft
Property
Parking
- Parking features: None
- Has uncovered spaces: Yes
Accessibility
- Accessibility features: None
Features
- Levels: Two
- Patio & porch: Covered Patio, Deck, Porch
- Exterior features: Balcony, Garden, Mature Trees, Outdoor Lighting
- Fencing: None
- Has view: Yes
- View description: River, Water
- Has water view: Yes
- Water view: River,Water
- Waterfront features: Dock, River Front, Waterfront, Creek, River, Year Round
- Body of water: Ohio River
Lot
- Size: 0.8 Acres
- Features: Trees, Recreational Area
Details
- Parcel number: 28SBC04.03
Construction
Type & style
- Home type: SingleFamily
- Property subtype: Single Family Residence
Materials
- Veneer
- Foundation: Block, Pillar/Post/Pier
- Roof: Shingle
Condition
- Year built: 1990
Utilities & green energy
- Sewer: Septic System
- Water: In-Not Connected, None
- Utilities for property: Cable Available
Community & HOA
Community
- Subdivision: None
HOA
- Amenities included: None
Location
- Region: Warsaw
Financial & listing details
- Price per square foot: $233/sqft
- Price range: $139.9K - $139.9K
- Date on market: 5/13/2026
Estimated market value
Not available
Estimated sales range
Not available
$1,132/mo
Price history
| Date | Event | Price |
|---|---|---|
| 7/5/2026 | Listed for sale | $139,900$233/sqft |
Source:  RASK #RA20262828 Report a problem RASK #RA20262828 Report a problem | ||
| 5/26/2026 | Pending sale | $139,900$233/sqft |
Source: RASK #RA20262828 Report a problem | ||
| 5/14/2026 | Listed for sale | $139,900$233/sqft |
Source: RASK #RA20262828 Report a problem | ||
Public tax history
Tax history is unavailable.
Monthly payment
Est. payment
Payment breakdown
Explore the cost of this home by adjusting the details. Changes won't be saved.Climate risks
Neighborhood: 41095
Getting around
0 / 100
Car-DependentNearby schools
GreatSchools rating
- 5/10Gallatin County Upper Elementary SchoolGrades: 3-5Distance: 5.2 mi
- 7/10Gallatin County Middle SchoolGrades: 6-8Distance: 5.1 mi
- 4/10Gallatin County High SchoolGrades: 9-12Distance: 5 mi
Schools provided by the listing agent
- Elementary: Gallatin Upper
- Middle: Gallatin
- High: Gallatin County
Source: RASK. This data may not be complete. We recommend contacting the local school district to confirm school assignments for this home.
- $212,1003 bd2 ba-- sqft55 Ky Highway 1992, Warsaw, KY 41095Off Market
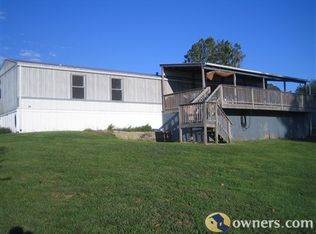
- $37,500-- bd-- ba-- sqft1992 Highway, Warsaw, KY 41095Off Market
- $51,9883 bd1 ba760 sqft1992 Highway, Warsaw, KY 41095Off Market
- $30,000-- bd-- ba-- sqft1992 Highway, Warsaw, KY 41095Off Market
- $34,500-- bd-- ba-- sqft1992 Highway, Warsaw, KY 41095Off Market
- $4,300-- bd-- ba-- sqft1992 Highway, Warsaw, KY 41095Off Market
- $4,000-- bd-- ba-- sqft1992 Highway, Warsaw, KY 41095Off Market
- $500-- bd-- ba-- sqft1992 Highway, Warsaw, KY 41095Off Market
A local agent can set up tours, give advice and negotiate with sellers.
Similar homes
- $169,9001 bd1 ba500 sqft1 Water St, Patriot, IN 47038For Sale
 MLS ID #207684, Bradley Baldwin. MLS of Southeastern Indiana
 - $164,0002 bd1 ba740 sqft336 Bristow Rd, Independence, KY 41051For Sale
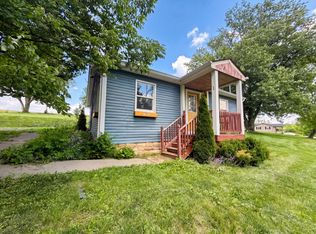 MLS ID #642762, Randi Winterhalt, Keller Williams Realty Service. NKMLS
 - $145,0001 bd1 ba800 sqft1029 Bucks Run Rd, Ghent, KY 41045For Sale
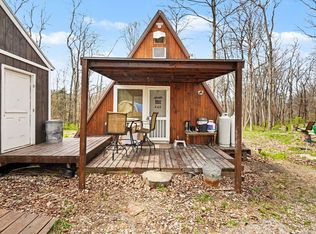 MLS ID #641203, Christy Alwell, Pivot Realty Group. NKMLS
 - $155,0001 bd1 ba560 sqft5776 Knox Lillard Rd, Sanders, KY 41083For Sale By Owner

- $180,0002 bd1 ba896 sqft109 Noel St, Glencoe, KY 41046For SaleMLS ID #641122, Katherine Crawford, ERA Real Solutions Realty. NKMLS
- $179,0002 bd1 ba798 sqft222 Wells St, Elsmere, KY 41018For SaleMLS ID #642240, The Brock Hart Home Group, Keller Williams Realty Service. NKMLS
- from $70,5342 bd2 ba900 sqftClayton Harborview 60 (16x60) Plan, Timber Point Mobile Home Community, Ghent, KY 41045New ConstructionWoodland Homes, LLC
