New price improvement. You will be stunned by the gorgeous sunsets ever over the lake water reflections that will be your everyday view, yes, everyday in this nice place called Home. You won't get tired of enjoying your morning coffee or grilling something to have dinner with this amazing view. Not to mention that you will also have a long walking path to work out everyday with this magnificent nature surrounded environment. The home offers new air conditioning system replaced in 2023 and fresh painting in almost all the walls and a brand new backsplash at the kitchen. Blinds will stay, dryer and washer as well. Building roof replaced by HOA less than 3 years ago. Ready to move in, just pack your belongings and move. The proximity to 417 Hwy will maximize your time on the road wherever you want to go and supermarkets, pharmacies, restaurants and shopping are nearby. Sanford has a lot to offer and its historic value will surprise you. The Sanford International Airport is pretty close and the Orlando International Airport is less than 30 minutes away. Atlantic coast beaches, Downtown Orlando and the amusement parks are very close as well. The entire first floor offers ceramic tile thoroughly and the half bath is spacious and convenient. Plenty of storage at the spacious kitchen and eating space at the counter top is very practical for quick meals and again, you will enjoy cooking for yourself or entertaining your guests with this stunning view. HOAs includes Cable/internet, gated entrance to the subdivision, sprinkler system, and amenities. Property is located near cul de sac which is convenient for extra parking space when guest visits arrive. Did I say amenities? Yes, you can enjoy the pool and the cabana area and refresh yourself during all year long because we live in the Sunshine state.
Sold for $298,000
$298,000
3957 Gliding Pl, Sanford, FL 32773
3beds
1,498sqft
Townhouse
Built in 2010
1,916 Square Feet Lot
$277,300 Zestimate®
$199/sqft
$2,160 Estimated rent
Home value
$277,300
$263,000 - $291,000
$2,160/mo
Zestimate® history
Owner options
List your home for rent
$2,160/mo
Rent Zestimate®
Find your next renter with Zillow Rental Manager. Plus, with online applications, you can quickly screen prospective tenants – for free.
$2,160/mo
Rent Zestimate®
Refinance and save
$2,238/mo
Est. payment
Refinancing to a lower rate could help reduce your monthly payments and save thousands over the life of the loan.
$2,238/mo
Est. payment
Explore your selling options
Work with a Zillow partner agent
Leverage their expertise and Zillow's premium Showcase listings to get your home seen by more buyers.
Get startedList with your own agent
Get your home in front of millions of buyers by listing it on Zillow.
Learn how to do itSell it yourself
Take full control of how buyers see your home on Zillow by listing For Sale by Owner (FSBO).
List your homeWhat's special
Fresh paintingGorgeous sunsetsPlenty of storageNew air conditioning systemEating spaceCeramic tile thoroughlySpacious kitchen
Zillow last checked:
Listing updated:
Listed by:
Margarita Moreno, PLLC 407-928-5181,
PREFERRED REAL ESTATE BROKERS II 407-440-4900
Bought with:
Barbara Remington, 642681
PRESTIGE PROPERTY SHOP LLC
Source: Stellar MLS,MLS#: O6148958 Originating MLS: Orlando Regional
Originating MLS: Orlando Regional
Facts & features
Interior
Bedrooms & bathrooms
- Bedrooms: 3
- Bathrooms: 3
- Full bathrooms: 2
- 1/2 bathrooms: 1
Primary bedroom
- Features: Ceiling Fan(s), Walk-In Closet(s)
- Level: Second
- Dimensions: 12x14.5
Bedroom 1
- Features: Ceiling Fan(s), Built-in Closet
- Level: Second
- Dimensions: 10.7x9.1
Bedroom 2
- Features: Ceiling Fan(s), Built-in Closet
- Level: Second
- Dimensions: 10.4x12.6
Dining room
- Level: First
- Dimensions: 12.1x11.4
Kitchen
- Level: First
- Dimensions: 12.3x10.5
Living room
- Features: Ceiling Fan(s)
- Level: First
- Dimensions: 17.4x14
Heating
- Central
Cooling
- Central Air
Appliances
- Included: Dishwasher, Disposal, Dryer, Microwave, Range, Refrigerator, Washer
- Laundry: Laundry Closet
Features
- Ceiling Fan(s), Living Room/Dining Room Combo, PrimaryBedroom Upstairs, Split Bedroom, Walk-In Closet(s)
- Flooring: Carpet, Ceramic Tile
- Doors: Sliding Doors
- Windows: Blinds, Window Treatments
- Has fireplace: No
Interior area
- Total structure area: 1,784
- Total interior livable area: 1,498 sqft
Property
Parking
- Total spaces: 1
- Parking features: Garage - Attached
- Attached garage spaces: 1
- Details: Garage Dimensions: 20X10
Features
- Levels: Two
- Stories: 2
- Exterior features: Irrigation System, Rain Gutters, Sidewalk
- Has view: Yes
- View description: Lake
- Has water view: Yes
- Water view: Lake
- Waterfront features: Lake, Lake Privileges
Lot
- Size: 1,916 Square Feet
Details
- Parcel number: 13203050900001690
- Zoning: PUD
- Special conditions: None
Construction
Type & style
- Home type: Townhouse
- Property subtype: Townhouse
Materials
- Block, Concrete, Stucco
- Foundation: Slab
- Roof: Shingle
Condition
- New construction: No
- Year built: 2010
Utilities & green energy
- Sewer: Public Sewer
- Water: Public
- Utilities for property: Cable Connected, Sewer Connected, Street Lights, Water Connected
Community & HOA
Community
- Features: Lake, Gated Community - No Guard, Playground, Pool, Sidewalks
- Security: Gated Community
- Pet fee: $0 monthly
- Subdivision: PRESERVE AT EAGLE LAKE
HOA
- Has HOA: Yes
- Services included: Cable TV, Community Pool, Internet, Maintenance Structure, Maintenance Grounds, Pool Maintenance
- HOA fee: $238 monthly
- HOA name: Rachel or Liza
- HOA phone: 407-644-4406
Location
- Region: Sanford
Financial & listing details
- Price per square foot: $199/sqft
- Tax assessed value: $247,911
- Annual tax amount: $1,530
- Date on market: 10/16/2023
- Cumulative days on market: 71 days
- Listing terms: Cash,Conventional,FHA,VA Loan
- Ownership: Fee Simple
- Total actual rent: 0
- Road surface type: Asphalt
Price history
| Date | Event | Price |
|---|---|---|
| 2/8/2024 | Sold | $298,000-0.6%$199/sqft |
Source:  Stellar MLS #O6148958 Report a problem Stellar MLS #O6148958 Report a problem | ||
| 1/9/2024 | Pending sale | $299,900$200/sqft |
Source: Stellar MLS #O6148958 Report a problem | ||
| 1/2/2024 | Price change | $299,900-1.7%$200/sqft |
Source: Stellar MLS #O6148958 Report a problem | ||
| 12/29/2023 | Price change | $305,000-1.6%$204/sqft |
Source: Stellar MLS #O6148958 Report a problem | ||
| 11/29/2023 | Listed for sale | $310,000$207/sqft |
Source: Stellar MLS #O6148958 Report a problem | ||
| 11/19/2023 | Pending sale | $310,000$207/sqft |
Source: Stellar MLS #O6148958 Report a problem | ||
| 10/31/2023 | Price change | $310,000-4.6%$207/sqft |
Source: Stellar MLS #O6148958 Report a problem | ||
| 10/16/2023 | Listed for sale | $325,000$217/sqft |
Source: Stellar MLS #O6148958 Report a problem | ||
Public tax history
| Year | Property taxes | Tax assessment |
|---|---|---|
| 2025 | $3,125 +135.4% | $247,911 +76.4% |
| 2024 | $1,328 +3.3% | $140,517 +3% |
| 2023 | $1,285 +3.4% | $136,424 +3% |
| 2022 | $1,242 -14.8% | $132,450 +3% |
| 2021 | $1,458 +1.2% | $128,592 +1.4% |
| 2020 | $1,440 +1.3% | $126,817 +2.3% |
| 2019 | $1,421 | $123,966 +1.9% |
| 2018 | $1,421 +1.4% | $121,655 +2.1% |
| 2017 | $1,402 +1.1% | $119,153 +1.4% |
| 2016 | $1,386 -1.9% | $117,519 +19.3% |
| 2015 | $1,413 | $98,527 +15.1% |
| 2014 | $1,413 +14.3% | $85,571 +10.7% |
| 2013 | $1,237 -6.1% | $77,272 -9.9% |
| 2012 | $1,317 -16% | $85,715 -15% |
| 2011 | $1,568 +807.6% | $100,887 +817.2% |
| 2010 | $173 -15% | $11,000 -15.4% |
| 2009 | $203 -56.5% | $13,000 -58.1% |
| 2008 | $467 +5.4% | $31,000 +3.3% |
| 2007 | $443 +42% | $30,000 +55% |
| 2006 | $312 | $19,355 |
Find assessor info on the county website
Neighborhood: 32773
Nearby homes
- $258,9003 bd2 ba1.4k sqft3953 Gliding Pl, Sanford, FL 32773Off Market
- $307,0003 bd3 ba1.4k sqft3961 Gliding Pl, Sanford, FL 32773Sold
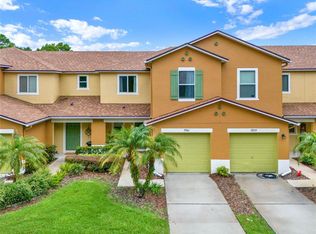
- $259,9003 bd3 ba1.4k sqft3949 Gliding Pl, Sanford, FL 32773Off Market
- $295,0002 bd3 ba1.3k sqft3965 Gliding Pl, Sanford, FL 32773Sold
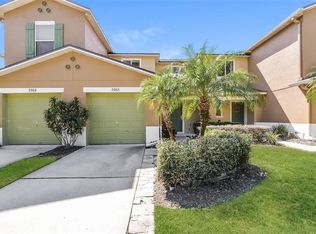
- $240,0002 bd2 ba1.3k sqft3945 Gliding Pl, Sanford, FL 32773Off Market
- $283,6003 bd3 ba1.4k sqft3969 Gliding Pl, Sanford, FL 32773Off Market
- $249,7003 bd3 ba1.4k sqft3941 Gliding Pl, Sanford, FL 32773Off Market
- $297,9003 bd3 ba1.7k sqft3935 Gliding Pl, Sanford, FL 32773Off Market
Nearby schools
GreatSchools rating
- 3/10Pine Crest Elementary SchoolGrades: PK-5Distance: 1.8 mi
- 3/10Millennium Middle SchoolGrades: 6-8Distance: 2.9 mi
- 5/10Seminole High SchoolGrades: 9-12Distance: 2.1 mi
Schools provided by the listing agent
- Elementary: Pine Crest Elementary
- Middle: Millennium Middle
- High: Seminole High
Source: Stellar MLS. This data may not be complete. We recommend contacting the local school district to confirm school assignments for this home.
Get a cash offer in 3 minutes
Find out how much your home could sell for in as little as 3 minutes with a no-obligation cash offer.
Estimated market value
$277,300
Get a cash offer in 3 minutes
Find out how much your home could sell for in as little as 3 minutes with a no-obligation cash offer.
Estimated market value
$277,300
- Florida
- Seminole County
- Sanford
- 32773
- 3957 Gliding Pl
Nearby cities
Nearby zip codes
Other Sanford Topics
