Welcome to 3957 Grand National Dr. This ground-floor 2-bedroom, 3-bathroom condo in Florissant's Villages at Barrington Downs subdivision offers single-level convenience in a well-established community. With 1,034 square feet of living space, one detached garage, and main floor laundry, this property is thoughtfully laid out for buyers seeking accessibility and ease of daily living without navigating stairs.
The open layout makes efficient use of every square foot, with two generously sized bedrooms and three full bathrooms — a standout feature at this price point that provides flexibility for guests, a home office, or multi-generational living. Main floor laundry eliminates the need to carry loads up and down stairs, adding a practical convenience that many buyers specifically seek. The detached one-car garage provides dedicated covered parking and additional storage space. The finished basement provides additional living space along with that 3rd Full bathroom; an outstanding bonus in this community. Monthly condo fee includes water, sewer, trash and outdoor maintenance. Pool and tennis courts, too (with purchase of access cards)! There is also an annual assessment, but the amount is variable. In Dec/2025, it was $384.
Located in Florissant, Missouri, residents enjoy access to a well-connected suburban community with proximity to Hwy 270 and Hwy 367, making commutes to downtown St. Louis and surrounding employment centers straightforward. The area offers a range of dining, retail, and everyday shopping options along Lindbergh Blvd and nearby corridors. Champ County Park is a few steps away, providing a scenic, natural retreat. Main floor living, convenient location and your finishing touches make this As-Is property a great opportunity.
Showings start with Open House on 6/18 5 - 7 pm.
Closed
Listed by: Paradigm Realty • Liz Fendler • Contact: 314-680-8020
Bought with: Keller Williams Chesterfield
Price Unknown
3957 Grand National Dr, Florissant, MO 63034
2beds
1,373sqft
Condominium
Built in 1989
-- sqft lot
$143,500 Zestimate®
$--/sqft
$1,854 Estimated rent
Home value
$143,500
$136,000 - $152,000
$1,854/mo
Zestimate® history
Owner options
List your home for rent
$1,854/mo
Rent Zestimate®
Find your next renter with Zillow Rental Manager. Plus, with online applications, you can quickly screen prospective tenants – for free.
$1,854/mo
Rent Zestimate®
Refinance and save
$327/mo
Est. payment
Refinancing to a lower rate could help reduce your monthly payments and save thousands over the life of the loan.
$327/mo
Est. payment
Explore your selling options
Work with a Zillow partner agent
Leverage their expertise and Zillow's premium Showcase listings to get your home seen by more buyers.
Get startedList with your own agent
Get your home in front of millions of buyers by listing it on Zillow.
Learn how to do itSell it yourself
Take full control of how buyers see your home on Zillow by listing For Sale by Owner (FSBO).
List your homeWhat's special
Pool and tennis courtsSingle-level convenienceAdditional storage spaceTwo generously sized bedroomsOpen layoutOne detached garageScenic natural retreat
Zillow last checked:
Listing updated:
Listed by:
Liz Fendler 314-680-8020,
Paradigm Realty
Bought with:
Tracy Raspberry, 2002029512
Keller Williams Chesterfield
Source: MARIS,MLS#: 26036340 Originating MLS: St. Louis Association of REALTORS
Originating MLS: St. Louis Association of REALTORSFacts & features
Interior
Bedrooms & bathrooms
- Bedrooms: 2
- Bathrooms: 3
- Full bathrooms: 3
- Main level bathrooms: 2
- Main level bedrooms: 2
Bedroom
- Features: Floor Covering: Carpeting
- Level: Main
- Area: 168
- Dimensions: 14x12
Bedroom 2
- Features: Floor Covering: Carpeting
- Level: Main
- Area: 115.5
- Dimensions: 10.5x11
Family room
- Description: Another section is 9 x 11
- Features: Floor Covering: Carpeting
- Level: Basement
- Area: 240
- Dimensions: 20x12
Living room
- Features: Floor Covering: Carpeting
- Level: Main
- Area: 286
- Dimensions: 22x13
Heating
- Electric
Cooling
- Central Air
Features
- Basement: Concrete,Partially Finished,Full
- Number of fireplaces: 1
- Fireplace features: Decorative
Interior area
- Total structure area: 1,373
- Total interior livable area: 1,373 sqft
- Finished area above ground: 1,034
- Finished area below ground: 339
Property
Parking
- Total spaces: 1
- Parking features: Garage
- Garage spaces: 1
Features
- Levels: One
Lot
- Size: 5,401 Square Feet
- Features: Adjoins Common Ground
Details
- Parcel number: 05H431175
- Special conditions: Listing As Is
Construction
Type & style
- Home type: Condo
- Architectural style: Garden
- Property subtype: Condominium
- Attached to another structure: Yes
Materials
- Concrete, Vinyl Siding
Condition
- Year built: 1989
Utilities & green energy
- Electric: Ameren
- Sewer: Public Sewer
- Water: Public
- Utilities for property: Cable Available, Phone Available
Community & HOA
Community
- Subdivision: Villages At Barrington Downs Sec K
HOA
- Has HOA: Yes
- Amenities included: Association Management, Clubhouse, Pool, Tennis Court(s)
- Services included: Clubhouse, Maintenance Grounds, Common Area Maintenance, Exterior Maintenance, Pool, Sewer, Trash, Water
- HOA fee: $327 monthly
- HOA name: Smith Mgt
Location
- Region: Florissant
Financial & listing details
- Tax assessed value: $133,400
- Annual tax amount: $2,158
- Date on market: 6/18/2026
- Cumulative days on market: 2 days
- Listing terms: Cash,Conventional
Price history
| Date | Event | Price |
|---|---|---|
| 8/3/2026 | Sold | -- |
Source:  MARIS #26036340 Report a problem MARIS #26036340 Report a problem | ||
| 6/20/2026 | Pending sale | $130,000$95/sqft |
Source: MARIS #26036340 Report a problem | ||
| 6/18/2026 | Listed for sale | $130,000$95/sqft |
Source: MARIS #26036340 Report a problem | ||
| 7/1/2005 | Sold | -- |
Source: Public Record Report a problem | ||
Public tax history
| Year | Property taxes | Tax assessment |
|---|---|---|
| 2025 | $2,158 +3.2% | $25,350 +8.6% |
| 2024 | $2,090 +0.3% | $23,350 |
| 2023 | $2,083 +18.4% | $23,350 +33% |
| 2022 | $1,759 +5.8% | $17,550 |
| 2021 | $1,663 +11.8% | $17,550 +20% |
| 2020 | $1,488 -7.4% | $14,630 |
| 2019 | $1,607 | $14,630 -0.7% |
| 2018 | $1,607 | $14,730 |
| 2017 | $1,607 +0.1% | $14,730 +2.6% |
| 2016 | $1,605 +0.9% | $14,360 |
| 2015 | $1,591 | $14,360 +7.6% |
| 2014 | $1,591 +11.4% | $13,340 |
| 2013 | $1,428 | $13,340 -22.9% |
| 2012 | -- | $17,310 |
| 2011 | -- | $17,310 -10.4% |
| 2010 | $1,885 +4.1% | $19,320 |
| 2009 | $1,812 +0.3% | $19,320 -11.5% |
| 2008 | $1,806 +8% | $21,830 |
| 2007 | $1,673 | $21,830 +15.1% |
| 2006 | $1,673 +2.5% | $18,970 |
| 2005 | $1,633 +34% | $18,970 +28.1% |
| 2003 | $1,218 +5.5% | $14,810 -0.3% |
| 2002 | $1,155 +22.1% | $14,860 |
| 2001 | $946 | $14,860 |
Find assessor info on the county website
Neighborhood: 63034
Nearby homes
- $129,7002 bd2 ba1k sqft3941 Grand National Dr, Florissant, MO 63034Off Market

- $130,0002 bd-- ba1k sqft3945 Grand National Dr, Florissant, MO 63034Off Market
- $--2 bd2 ba1k sqft3953 Grand National Dr, Florissant, MO 63034Sold
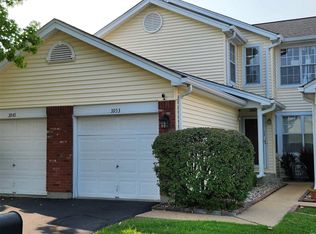
- $155,2002 bd2 ba1k sqft3965 Grand National Dr, Florissant, MO 63034Off Market
- $135,1002 bd2 ba1k sqft3961 Grand National Dr, Florissant, MO 63034Off Market
- $151,9002 bd3 ba1k sqft3949 Grand National Dr, Florissant, MO 63034Off Market
- $219,1003 bd3 ba1.5k sqft16000 Rose Wreath Ln, Florissant, MO 63034Off Market
- $179,1003 bd2 ba1.4k sqft3940 Grand National Dr, Florissant, MO 63034Off Market
Nearby schools
GreatSchools rating
- 3/10Barrington Elementary SchoolGrades: PK-5Distance: 0.6 mi
- 2/10North Middle SchoolGrades: 6-8Distance: 0.9 mi
- 2/10Hazelwood Central High SchoolGrades: 9-12Distance: 0.8 mi
Schools provided by the listing agent
- Elementary: Barrington Elem.
- Middle: North Middle
- High: Hazelwood Central High
Source: MARIS. This data may not be complete. We recommend contacting the local school district to confirm school assignments for this home.
Get a cash offer in 3 minutes
Find out how much your home could sell for in as little as 3 minutes with a no-obligation cash offer.
Estimated market value
$143,500
Get a cash offer in 3 minutes
Find out how much your home could sell for in as little as 3 minutes with a no-obligation cash offer.
Estimated market value
$143,500
- Missouri
- Saint Louis County
- Florissant
- 63034
- 3957 Grand National Dr
Nearby cities
Nearby zip codes
Other Florissant Topics
