Adorable brick home steps from South Grand, Morganford business district and Tower Grove Park! This cutie is just waiting for your finishing touch! You are greeted with a light and bright living room, decorative brick mantle. Hardwood floors throughout. All appliances stay. There is no refrigerator!
Laundry and storage in the tidy basement.Newer tear down roof! Fenced private backyard with a garage! Quick walk to breweries, restaurants, shops, grocery, nightlife and wonderful Tower Grove Park
for Food Truck Friday and Farmer's Market. What a fun place to live!
Pending
Listed by: Wood Brothers Realty • Jennifer Florida • Contact: 314-229-8904
$184,900
3957 Humphrey St, Saint Louis, MO 63116
1beds
865sqft
Single Family Residence
Built in 1907
3,720 Square Feet Lot
$-- Zestimate®
$214/sqft
$-- HOA
What's special
Fenced private backyardAdorable brick homeDecorative brick mantleHardwood floors throughoutAll appliances stay
- 40 days |
- 62 |
- 2 |
Zillow last checked:
Listing updated:
Listed by:
Jennifer Florida 314-229-8904,
Wood Brothers Realty
Source: MARIS,MLS#: 26035899 Originating MLS: St. Louis Association of REALTORS
Originating MLS: St. Louis Association of REALTORSFacts & features
Interior
Bedrooms & bathrooms
- Bedrooms: 1
- Bathrooms: 1
- Full bathrooms: 1
- Main level bathrooms: 1
- Main level bedrooms: 1
Bedroom
- Features: Floor Covering: Wood
- Level: Main
Dining room
- Features: Floor Covering: Wood
- Level: Main
Living room
- Features: Floor Covering: Wood
- Level: Main
Heating
- Forced Air, Natural Gas
Cooling
- Central Air
Appliances
- Included: Range, Washer/Dryer
- Laundry: In Basement
Features
- Basement: Storage Space,Unfinished,Walk-Out Access
- Number of fireplaces: 1
- Fireplace features: Decorative, Living Room
Interior area
- Total structure area: 865
- Total interior livable area: 865 sqft
- Finished area above ground: 865
Property
Parking
- Total spaces: 1
- Parking features: Garage
- Garage spaces: 1
Features
- Levels: One
- Patio & porch: Patio, Porch, Rear Porch
- Fencing: Back Yard
Lot
- Size: 3,720 Square Feet
- Dimensions: 30 FT x 124 FT
- Features: City Lot, Level
Details
- Parcel number: 41560004300
- Special conditions: Standard
Construction
Type & style
- Home type: SingleFamily
- Architectural style: Bungalow
- Property subtype: Single Family Residence
Materials
- Brick
- Foundation: Stone
Condition
- Year built: 1907
Utilities & green energy
- Electric: Ameren
- Sewer: Public Sewer
- Water: Public
- Utilities for property: Cable Available, Electricity Connected, Natural Gas Connected, Sewer Connected, Water Connected
Community & HOA
Community
- Subdivision: Russell Place Add
HOA
- Has HOA: No
Location
- Region: Saint Louis
Financial & listing details
- Price per square foot: $214/sqft
- Tax assessed value: $17,240
- Annual tax amount: $1,439
- Date on market: 6/11/2026
- Cumulative days on market: 40 days
- Listing terms: Cash,Conventional
- Electric utility on property: Yes
Estimated market value
Not available
Estimated sales range
Not available
Not available
Price history
| Date | Event | Price |
|---|---|---|
| 6/22/2026 | Pending sale | $184,900$214/sqft |
Source:  MARIS #26035899 Report a problem MARIS #26035899 Report a problem | ||
| 6/11/2026 | Listed for sale | $184,900$214/sqft |
Source: MARIS #26035899 Report a problem | ||
| 10/24/2016 | Sold | -- |
Source: Public Record Report a problem | ||
Public tax history
| Year | Property taxes | Tax assessment |
|---|---|---|
| 2025 | $1,439 +15.6% | $17,240 +18.6% |
| 2024 | $1,245 +5% | $14,540 |
| 2023 | $1,185 +5.7% | $14,540 +9.9% |
| 2022 | $1,122 +0.1% | $13,230 |
| 2021 | $1,120 +13% | $13,230 +12.1% |
| 2020 | $991 | $11,800 |
| 2019 | $991 | $11,800 +11% |
| 2018 | $991 +7.5% | $10,630 +0.1% |
| 2017 | $922 +5.8% | $10,620 +5.5% |
| 2016 | $872 +10.1% | $10,070 -0.1% |
| 2015 | $792 +6.1% | $10,080 |
| 2014 | $747 | $10,080 +6.2% |
| 2013 | $747 | $9,490 -13.2% |
| 2012 | -- | $10,930 |
| 2011 | -- | $10,930 |
| 2010 | -- | $10,930 -5.1% |
| 2009 | $794 +8.4% | $11,520 |
| 2008 | $732 | $11,520 -13% |
| 2007 | $732 | $13,240 |
| 2006 | $732 +1% | $13,240 +31.5% |
| 2005 | $725 +28.4% | $10,070 +37% |
| 2004 | $565 +2.9% | $7,350 |
| 2003 | $549 +16.9% | $7,350 +20.9% |
| 2002 | $470 | $6,080 |
| 2001 | -- | $6,080 +9.5% |
| 2000 | -- | $5,550 |
Find assessor info on the county website
Monthly payment
Est. payment
Payment breakdown
Explore the cost of this home by adjusting the details. Changes won't be saved.Climate risks
Neighborhood: Tower Grove South
Nearby schools
GreatSchools rating
- 6/10Mann Elementary SchoolGrades: PK-6Distance: 0.3 mi
- 3/10Long Middle Community Ed. CenterGrades: 6-8Distance: 1.5 mi
- 1/10Roosevelt High SchoolGrades: 9-12Distance: 0.9 mi
Schools provided by the listing agent
- Elementary: Mann Elem.
- Middle: Lyon-Blow Middle
- High: Roosevelt High
Source: MARIS. This data may not be complete. We recommend contacting the local school district to confirm school assignments for this home.
- $289,400-- bd1 ba2.1k sqft3971 Utah St, Saint Louis, MO 63116Off Market
- $--1 bd1 ba1k sqft3971 Utah St FLOOR 2, Saint Louis, MO 63116Off Market

- $--1 bd1 ba1k sqft3971 Utah St FLOOR 1, Saint Louis, MO 63116Off Market

- $--2 bd1 ba1.1k sqft3975 Utah St APT B, Saint Louis, MO 63116Off Market
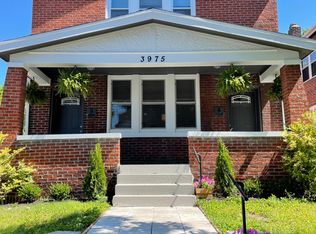
- $--1 bd1 ba650 sqft3967 Utah St APT 2E, Saint Louis, MO 63116Off Market
- $--1 bd1 ba750 sqft3967 Utah St APT 2W, Saint Louis, MO 63116Off Market
- $443,0004 bd2 ba2.1k sqft3975 Utah St, Saint Louis, MO 63116Off Market
- $--2 bd1 ba1.1k sqft3975 Utah St #A, Saint Louis, MO 63116Off Market
A local agent can set up tours, give advice and negotiate with sellers.
A local lender can help you make sure your offer is ready when you are.
Similar homes
- $185,0002 bd1 ba1.1k sqft5351 Alfred Ave, Saint Louis, MO 63116For Sale
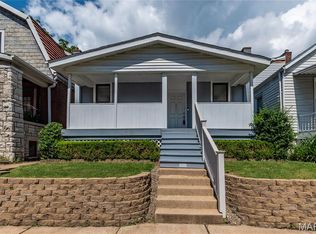
 MLS ID #26046795, Brittni L Wilcox, Realty Executives of St. Louis. MARIS
 - $159,9003 bd2 ba1.2k sqft4260 Miami St, Saint Louis, MO 63116For Sale
 MLS ID #26044704, Mandy D Watkins, Knight and Drews LLC. MARIS
 - $187,5002 bd1 ba780 sqft4503 Tholozan Ave, Saint Louis, MO 63116For Sale
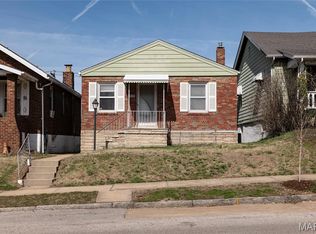 MLS ID #26017861, Henry Tong, HT Properties. MARIS
 - $174,9992 bd1 ba960 sqft4827 Miami St, Saint Louis, MO 63116For Sale
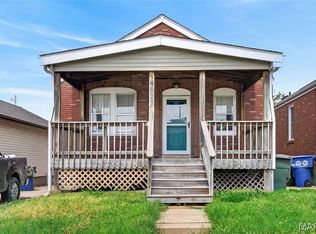 MLS ID #26023029, Donald P Le, Elevate Realty, LLC. MARIS
 - $150,0001 bd1 ba833 sqft4460 Itaska St, Saint Louis, MO 63116For SaleMLS ID #26044690, Kelsey N Snell, Garcia Properties. MARIS
- $199,0003 bd1 ba1.2k sqft6033 Carlsbad Ave, Saint Louis, MO 63116For SaleMLS ID #26035775, Alex Savel, Savel, REALTORS. MARIS
- $172,5002 bd2 ba951 sqft4534 Minnesota Ave, Saint Louis, MO 63111For SaleMLS ID #26030383, Jennifer Matus, Keller Williams Chesterfield. MARIS
- $155,0002 bd1 ba1k sqft3635 S Spring Ave, Saint Louis, MO 63116For SaleMLS ID #26023433, Antione T Lawrence, Ascend Real Estate Advisors. MARIS
- $144,9003 bd2 ba960 sqft4172 Concordia Ave, Saint Louis, MO 63116For SaleMLS ID #26026589, Christopher Stjernholm, Trelora Realty, Inc. MARIS
- $142,0002 bd2 ba1.1k sqft4707 Ray Ave, Saint Louis, MO 63116For SaleMLS ID #26040783, Andrew A Francis, Keller Williams Realty St. Louis. MARIS
- $159,0003 bd1 ba1.2k sqft4163 Walsh St, Saint Louis, MO 63116For SaleMLS ID #25059338, Souzan Gerami, Coldwell Banker Realty - Gundaker. MARIS
- $124,9002 bd1 ba780 sqft5030 Grace Ave, Saint Louis, MO 63116For SaleMLS ID #26034073, Tina M Abdian, Worth Clark Realty. MARIS
- $199,0002 bd1 ba926 sqft5827 W Park Ave, Saint Louis, MO 63110For SaleMLS ID #26035769, Robert A Frisella, RE/MAX Alliance. MARIS
- $220,0002 bd1 ba884 sqft5933 Arsenal St, Saint Louis, MO 63139For SaleMLS ID #26033896, Mandy Crowell, Keller Williams Realty St. Louis. MARIS
- $250,0003 bd2 ba950 sqft4716 Milentz Ave, Saint Louis, MO 63116For SaleMLS ID #26039421, Joe G Warmbrodt, Garcia Properties. MARIS
- $149,9001 bd1 ba744 sqft2618 Missouri Ave, Saint Louis, MO 63118For SaleMLS ID #26036471, Derek Milkovich, STL Buy & Sell, LLC. MARIS
- $255,0002 bd1 ba1.2k sqft4963 Sutherland Ave, Saint Louis, MO 63109For SaleMLS ID #26046744, Anna M Chancellor, Garcia Properties. MARIS
- $165,0002 bd1 ba720 sqft6437 Colletta Dr, Saint Louis, MO 63139For SaleMLS ID #26016315, Rachel Boxdorfer, ReeceNichols Real Estate. MARIS
- $174,9952 bd1 ba1k sqft759 Ruprecht Ave, Saint Louis, MO 63125For SaleMLS ID #26040696, Kayla J Ficker, Nettwork Global. MARIS
- $182,9002 bd2 ba1k sqft4034 Laclede Ave #B, Saint Louis, MO 63108For SaleMLS ID #26036635, Joe F VanderPluym, Lou Realty Group. MARIS
