Skip main navigation
Pending
  • Price cut: $21K (5/2)
    $677,990

    3957 SW 113th Pl, Ocala, FL 34476

    4beds
    3,000sqft
    : 
    Loading
    Get pre-qualified
    Single Family Residence
    Built in 2023
    0.62 Acres Lot
    $652,900 Zestimate®
    $226/sqft
    $-- HOA

    What's special

    Quartz countertopsSpacious primary suiteFloating shelvesCoffered ceilingOver a half-acre lotBlack hardwarePot filler
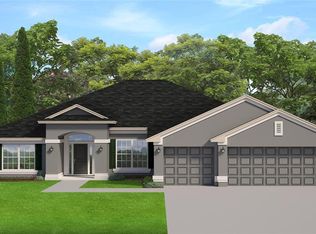
    Absolutely spectacular 2-year-new pool home with extensive upgrades! $250,000 in improvements! A MUST SEE! This stunning residence offers approximately 3,000 sq ft of living space with 4 bedrooms plus an office, 3 full bathrooms, and a 2-car garage, all situated on over a half-acre lot with NO HOA or CDD fee. Luxury finishes abound, including 12x60 wood-look tile flooring throughout and custom window treatments on every window. The family and dining rooms feature soaring 13-foot vaulted ceilings and an electric fireplace, creating a dramatic yet inviting living space. The open-concept kitchen is a showstopper, showcasing quartz countertops, black hardware, brick backsplash, floating shelves, a 36” freestanding stove, and a pot filler. Adjacent to the kitchen is a large walk-in pantry with added cabinetry, providing additional storage. The spacious primary suite offers a true retreat with multiple walk-in closets, an electric fireplace, and a coffered ceiling. The ensuite bathroom features a soaking tub, separate shower, dual sinks, and a dedicated vanity area. The office boasts 10-foot ceilings and beautiful green cabinetry, perfect for working from home. Three additional generously sized bedrooms and two additional full bathrooms complete the interior. Outdoor living is just as impressive, featuring a 15x30 screened-in pool surrounded by pavers and a covered lanai ideal for outdoor dining and entertaining. The fully fenced and landscaped backyard, offering privacy and tranquility. This exceptional home combines modern luxury, thoughtful design, and outdoor living - a rare opportunity with no HOA or CDD.
    148 days
    |
    122
    |
    2
    |

    Zillow last checked:

    Listing updated:

    Listed by:

    Larry Jowers 352-456-8510,

    FATHOM REALTY FL LLC 888-455-6040

    Source: Stellar MLS,MLS#: OM718466MLS LogoOriginating MLS: Suncoast Tampa

      Facts & features

      Interior

      Bedrooms & bathrooms
      • Bedrooms: 4
      • Bathrooms: 3
      • Full bathrooms: 3
      Rooms
      • Room types: Den/Library/Office
      Primary bedroom
      • Features: Walk-In Closet(s)
      • Level: First
      • Area: 357 Square Feet
      • Dimensions: 21x17
      Bedroom 2
      • Features: Built-in Closet
      • Level: First
      • Area: 156 Square Feet
      • Dimensions: 12x13
      Bedroom 3
      • Features: Walk-In Closet(s)
      • Level: First
      • Area: 130 Square Feet
      • Dimensions: 10x13
      Bedroom 4
      • Features: Built-in Closet
      • Level: First
      • Area: 140 Square Feet
      • Dimensions: 10x14
      Dinette
      • Level: First
      • Area: 140 Square Feet
      • Dimensions: 10x14
      Dining room
      • Level: First
      • Area: 304 Square Feet
      • Dimensions: 19x16
      Great room
      • Level: First
      • Area: 399 Square Feet
      • Dimensions: 19x21
      Kitchen
      • Level: First
      • Area: 238 Square Feet
      • Dimensions: 17x14
      Laundry
      • Level: First
      • Area: 70 Square Feet
      • Dimensions: 7x10
      Office
      • Level: First
      • Area: 132 Square Feet
      • Dimensions: 11x12
      Heating
      • Central, Electric
      Cooling
      • Central Air
      Appliances
      • Included: Dishwasher, Disposal, Electric Water Heater, Microwave, Range, Range Hood, Water Filtration System
      • Laundry: Electric Dryer Hookup, Laundry Room
      Features
      • Cathedral Ceiling(s), Ceiling Fan(s), Coffered Ceiling(s), Eating Space In Kitchen, High Ceilings, In Wall Pest System, Open Floorplan, Primary Bedroom Main Floor, Solid Surface Counters
      • Flooring: Ceramic Tile
      • Has fireplace: Yes
      • Fireplace features: Electric, Family Room, Master Bedroom
      Interior area
      • Total structure area: 3,593
      • Total interior livable area: 3,000 sqft
      Video & virtual tour

      Property

      Parking
      • Total spaces: 2
      • Parking features: Garage - Attached
      • Attached garage spaces: 2
      Features
      • Levels: One
      • Stories: 1
      • Exterior features: Irrigation System, Rain Gutters
      • Has private pool: Yes
      • Pool features: Gunite, In Ground, Screen Enclosure
      • Has view: Yes
      • View description: Trees/Woods
      Lot
      • Size: 0.62 Acres
      • Features: Landscaped, Level
      Details
      • Parcel number: 3579003133
      • Zoning: R1
      • Special conditions: None

      Construction

      Type & style
      • Home type: SingleFamily
      • Property subtype: Single Family Residence
      Materials
      • Block, Stucco
      • Foundation: Slab
      • Roof: Shingle
      Condition
      • New construction: No
      • Year built: 2023

      Utilities & green energy

      • Sewer: Septic Tank
      • Water: Well
      • Utilities for property: Electricity Connected

      Community & HOA

      Community
      • Pet fee: $0 monthly
      • Subdivision: OCALA WATERWAY ESTATE
      HOA
      • Has HOA: No
      Location
      • Region: Ocala

      Financial & listing details

      • Price per square foot: $226/sqft
      • Tax assessed value: $421,401
      • Annual tax amount: $7,267
      • Date on market: 2/10/2026
      • Cumulative days on market: 116 days
      • Listing terms: Cash,Conventional,FHA,VA Loan
      • Ownership: Fee Simple
      • Total actual rent: 0
      • Electric utility on property: Yes
      • Road surface type: Asphalt

        Estimated market value

        $652,900

        $620,000 - $686,000

        $2,821/mo

        Price history

        DateEventPrice
        5/25/2026Pending sale$677,990$226/sqft
        Source: Stellar MLS #OM718466 Report a problem
        5/2/2026Price change$677,990-3%$226/sqft
        Source: Stellar MLS #OM718466 Report a problem
        3/6/2026Price change$698,990-6.8%$233/sqft
        Source: Stellar MLS #OM718466 Report a problem
        2/10/2026Listed for sale$749,990+63.3%$250/sqft
        Source: Stellar MLS #OM718466 Report a problem
        12/20/2023Sold$459,200$153/sqft
        Source: Public Record Report a problem

        Public tax history

        YearProperty taxesTax assessment
        2024$6,890 +940.1%$421,401 +927.8%
        2023$662 +22.9%$41,000 +24.2%
        2022$539 $33,000

        Find assessor info on the county website

        Monthly payment

        Est. payment

        Payment breakdown

        Explore the cost of this home by adjusting the details. Changes won't be saved.
        All calculations are estimates and provided by Zillow, Inc. for informational purposes only. Actual amounts may vary.
        HOA fees may include property taxes on listings classified as Co-Ops. Contact the listing agent and/or owner for fee details.
        Mortgage interest rates are dependent on a number of factors, including credit score, down payment, and repayment length. Interest rate data provided by Zillow Group Marketplace, Inc. as of 1/1/1970 from various mortgage lenders with which we have lead or other similar arrangements; the Estimated Payment is an average of those rates.
        See how much you could borrow to make a competitive offer.

        Climate risks

        Neighborhood: 34476

        Getting around

        0 / 100
        Car-Dependent
        0 / 100
        No Nearby Transit
        25 / 100
        Somewhat Bikeable

        Nearby schools

        GreatSchools rating

        A local agent can set up tours, give advice and negotiate with sellers.

        A local lender can help you make sure your offer is ready when you are.

        Browse local experts

        Similar homes

        Skip to the end of the carouselSkip to the beginning of the carousel