Welcome to 3957 Secretariat Drive, a stately 4-bedroom, 2 full / 2 half bath home with over 3,600sqft of beautifully appointed living space on a peaceful cul-de-sac in the coveted Villages at Barrington Downs. With generous living spaces and access to a vibrant community, this property is a true standout for both everyday comfort and unforgettable entertaining. A soaring 2-story foyer creates an unforgettable first impression showcasing NEW luxury vinyl plank flooring that flows across the entire main floor. A versatile family room with crown molding and French doors can serve as a sophisticated home office or casual sitting room. Heading into the inviting living room you'll notice built-in bookshelves, warm wood tones, gas fireplace, bay window and crown molding for a refined touch. The formal dining room is styled for hosting, with a tray ceiling, detailed trim, and modern traditional chandelier. At the heart of the home, the spacious kitchen offers a center island with breakfast bar, granite countertops, double wall oven, two pantries, and abundant prep space. The breakfast room includes a handy organization desk and French doors that open to a large deck designed for outdoor dining & hanging out. Upstairs, you’ll find four spacious bedrooms and an airy, cozy reading nook. The primary suite makes a statement with double door entry, two walk-in closets, en-suite bath with dual vanities, soaking tub, and separate shower. Downstairs, the finished walkout basement is packed with potential, offering a media room, huge rec space, a second gas fireplace, half bath and access to the patio and backyard. The home’s brick facade adds curb appeal, and the open backyard without fencing preserves beautiful sightlines. Enjoy peace of mind in a community with streetlights, sidewalks, and amenities like a clubhouse, pool, tennis courts and playground. Three generations of love and memories have been made here and now it’s your turn to create lasting memories in this cherished space. Don’t Sleep on Your Dream Home, Sleep in It! OPEN HOUSE Sunday, February 8th from 1p-3p.
Closed
Listed by: Keller Williams Realty West • Tami Kramer • Contact: 314-973-6938
Bought with: A-List, LLC
Price Unknown
3957 Secretariat Dr, Florissant, MO 63034
4beds
3,629sqft
Single Family Residence
Built in 1988
10,018 Square Feet Lot
$358,400 Zestimate®
$--/sqft
$3,243 Estimated rent
Home value
$358,400
$333,000 - $383,000
$3,243/mo
Zestimate® history
Owner options
List your home for rent
$3,243/mo
Rent Zestimate®
Find your next renter with Zillow Rental Manager. Plus, with online applications, you can quickly screen prospective tenants – for free.
$3,243/mo
Rent Zestimate®
Refinance and save
$450/mo
Est. payment
Refinancing to a lower rate could help reduce your monthly payments and save thousands over the life of the loan.
$450/mo
Est. payment
Explore your selling options
Work with a Zillow partner agent
Leverage their expertise and Zillow's premium Showcase listings to get your home seen by more buyers.
Get startedList with your own agent
Get your home in front of millions of buyers by listing it on Zillow.
Learn how to do itSell it yourself
Take full control of how buyers see your home on Zillow by listing For Sale by Owner (FSBO).
List your homeWhat's special
Peaceful cul-de-sacAiry cozy reading nookFour spacious bedrooms
Zillow last checked:
Listing updated:
Listed by:
Tami Kramer 314-973-6938,
Keller Williams Realty West,
Lonny A Kramer 314-761-3128,
Keller Williams Realty West
Bought with:
Shanika Benson, 2005034314
A-List, LLC
Source: MARIS,MLS#: 26002589 Originating MLS: St. Charles County Association of REALTORS
Originating MLS: St. Charles County Association of REALTORSFacts & features
Interior
Bedrooms & bathrooms
- Bedrooms: 4
- Bathrooms: 4
- Full bathrooms: 3
- 1/2 bathrooms: 1
- Main level bathrooms: 1
Primary bedroom
- Description: Dual Walk-In Closets, Ensuite
- Features: Floor Covering: Carpeting
- Level: Upper
- Area: 252
- Dimensions: 18x14
Bedroom
- Features: Floor Covering: Carpeting
- Level: Upper
- Area: 144
- Dimensions: 12x12
Bedroom 2
- Features: Floor Covering: Carpeting
- Level: Upper
- Area: 132
- Dimensions: 12x11
Bedroom 3
- Features: Floor Covering: Carpeting
- Level: Upper
- Area: 156
- Dimensions: 13x12
Breakfast room
- Description: Desk Area, French Door to Deck
- Features: Floor Covering: Luxury Vinyl Plank
- Level: Main
- Area: 144
- Dimensions: 16x9
Dining room
- Description: Tray Ceiling, Crown Molding
- Features: Floor Covering: Luxury Vinyl Plank
- Level: Main
- Area: 192
- Dimensions: 16x12
Family room
- Description: Crown, French Doors to LR
- Features: Floor Covering: Luxury Vinyl Plank
- Level: Main
- Area: 195
- Dimensions: 15x13
Kitchen
- Description: Island, Granite, Breakfast Bar
- Features: Floor Covering: Luxury Vinyl Plank
- Level: Main
- Area: 192
- Dimensions: 16x12
Living room
- Description: Built-Ins, Fireplace, Bay Window, Crown
- Features: Floor Covering: Luxury Vinyl Plank
- Level: Main
- Area: 336
- Dimensions: 21x16
Media room
- Features: Floor Covering: Carpeting
- Level: Basement
- Area: 315
- Dimensions: 21x15
Recreation room
- Description: Walkout, Bathroom, Fireplace
- Features: Floor Covering: Carpeting
- Level: Basement
- Area: 396
- Dimensions: 33x12
Heating
- Forced Air, Natural Gas
Cooling
- Ceiling Fan(s), Central Air
Appliances
- Included: Electric Cooktop, Dishwasher, Disposal, Humidifier
- Laundry: Main Level
Features
- Bookcases, Breakfast Bar, Breakfast Room, Ceiling Fan(s), Chandelier, Crown Molding, Double Vanity, Eat-in Kitchen, Entrance Foyer, Granite Counters, Kitchen Island, Separate Dining, Separate Shower, Soaking Tub, Tray Ceiling(s), Two Story Entrance Foyer, Walk-In Closet(s)
- Flooring: Carpet, Ceramic Tile, Luxury Vinyl
- Doors: French Doors, Panel Door(s), Pocket Door(s), Sliding Doors
- Basement: Partially Finished,Full,Storage Space,Sump Pump,Walk-Out Access
- Number of fireplaces: 2
- Fireplace features: Basement, Living Room
Interior area
- Total structure area: 3,629
- Total interior livable area: 3,629 sqft
- Finished area above ground: 2,929
- Finished area below ground: 700
Property
Parking
- Total spaces: 2
- Parking features: Garage - Attached
- Attached garage spaces: 2
Features
- Levels: Two
- Patio & porch: Deck, Patio
- Fencing: None
Lot
- Size: 10,018 Square Feet
- Dimensions: 88 x 125 x 82 x 116
- Features: Back Yard
Details
- Parcel number: 04J240694
- Special conditions: Standard
Construction
Type & style
- Home type: SingleFamily
- Architectural style: Other
- Property subtype: Single Family Residence
Condition
- Year built: 1988
Utilities & green energy
- Electric: Ameren
- Sewer: Public Sewer
- Water: Public
- Utilities for property: Cable Available, Electricity Connected, Natural Gas Connected, Phone Available, Sewer Connected, Water Connected
Community & HOA
Community
- Subdivision: Villages At Barrington Downs Sec H
HOA
- Has HOA: Yes
- Amenities included: Clubhouse, Pool, Tennis Court(s)
- Services included: Common Area Maintenance, Pool, Recreational Facilities
- HOA fee: $450 annually
- HOA name: The Villages at Barrington Downs
Location
- Region: Florissant
Financial & listing details
- Tax assessed value: $319,600
- Annual tax amount: $5,227
- Date on market: 2/5/2026
- Cumulative days on market: 22 days
- Listing terms: Cash,Conventional,FHA,VA Loan
- Electric utility on property: Yes
Price history
| Date | Event | Price |
|---|---|---|
| 3/27/2026 | Sold | -- |
Source:  MARIS #26002589 Report a problem MARIS #26002589 Report a problem | ||
| 2/27/2026 | Pending sale | $369,000$102/sqft |
Source: MARIS #26002589 Report a problem | ||
| 2/18/2026 | Price change | $369,000-2.6%$102/sqft |
Source: MARIS #26002589 Report a problem | ||
| 2/5/2026 | Listed for sale | $379,000$104/sqft |
Source: MARIS #26002589 Report a problem | ||
| 2/3/2006 | Sold | -- |
Source: Public Record Report a problem | ||
Public tax history
| Year | Property taxes | Tax assessment |
|---|---|---|
| 2025 | $5,197 -0.6% | $60,720 +4.5% |
| 2024 | $5,227 +0.3% | $58,090 |
| 2023 | $5,209 +10.2% | $58,090 +23.9% |
| 2022 | $4,726 +5.7% | $46,880 |
| 2021 | $4,471 +11.5% | $46,880 +19.7% |
| 2020 | $4,011 +3.6% | $39,160 |
| 2019 | $3,872 | $39,160 +11.2% |
| 2018 | $3,872 | $35,230 |
| 2017 | $3,872 +0.1% | $35,230 +3% |
| 2016 | $3,868 +1.3% | $34,220 |
| 2015 | $3,820 | $34,220 +14% |
| 2014 | $3,820 +17.8% | $30,030 |
| 2013 | $3,242 | $30,030 -23.1% |
| 2012 | -- | $39,050 |
| 2011 | -- | $39,050 -2% |
| 2010 | $3,887 +4.1% | $39,830 |
| 2009 | $3,735 -3.4% | $39,830 -14.8% |
| 2008 | $3,867 +14.1% | $46,740 |
| 2007 | $3,388 | $46,740 +21.7% |
| 2006 | $3,388 +2.5% | $38,420 |
| 2005 | $3,306 +20.3% | $38,420 +5.2% |
| 2003 | $2,748 +5.5% | $36,520 +7.5% |
| 2002 | $2,603 +7.4% | $33,960 |
| 2001 | $2,424 | $33,960 |
Find assessor info on the county website
Neighborhood: 63034
Nearby homes
- $312,9003 bd2 ba2.5k sqft3953 Secretariat Dr, Florissant, MO 63034Off Market
- $344,3004 bd3 ba2.9k sqft3961 Secretariat Dr, Florissant, MO 63034Off Market
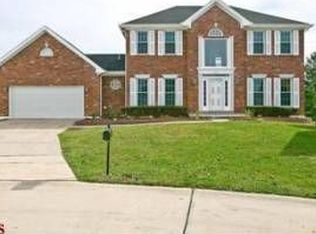
- $343,4004 bd2 ba2.8k sqft1325 Topsider Ct, Florissant, MO 63034Off Market
- $340,8003 bd3 ba2.5k sqft3968 Secretariat Dr, Florissant, MO 63034Off Market
- $306,2003 bd2 ba2.5k sqft3956 Secretariat Dr, Florissant, MO 63034Off Market
- $332,5003 bd2 ba2.8k sqft3945 Secretariat Dr, Florissant, MO 63034Off Market
- $355,9004 bd3 ba3.9k sqft1319 Topsider Ct, Florissant, MO 63034Off Market
- $293,9003 bd2 ba2.1k sqft1324 Topsider Ct, Florissant, MO 63034Off Market
Nearby schools
GreatSchools rating
- 6/10Brown Elementary SchoolGrades: PK-5Distance: 0.9 mi
- 2/10North Middle SchoolGrades: 6-8Distance: 1.6 mi
- 2/10Hazelwood Central High SchoolGrades: 9-12Distance: 0.9 mi
Schools provided by the listing agent
- Elementary: Brown Elem.
- Middle: North Middle
- High: Hazelwood Central High
Source: MARIS. This data may not be complete. We recommend contacting the local school district to confirm school assignments for this home.
Get a cash offer in 3 minutes
Find out how much your home could sell for in as little as 3 minutes with a no-obligation cash offer.
Estimated market value
$358,400
Get a cash offer in 3 minutes
Find out how much your home could sell for in as little as 3 minutes with a no-obligation cash offer.
Estimated market value
$358,400
- Missouri
- Saint Louis County
- Florissant
- 63034
- 3957 Secretariat Dr
Nearby cities
Nearby zip codes
Other Florissant Topics
