Excellent location across the street from the Summerfield Neighborhood Park! This single-level, Silverton model floor plan has a charming, covered front porch overlooking the park and offers a functional layout. Features include: A gas fireplace with built-ins, vaulted ceilings, plantation shutters, hardwood flooring, quartz countertops, upgraded Kitchen-Aid appliances, tile bathrooms and laundry room, two walk-in showers, a double vanity, and a walk-in closet. A covered, courtyard patio provides a comfortable outdoor space, and there are no steps at either the front entry or the back garage entry of the home. Included in the sale are the refrigerator, washer, dryer, built-ins by the fireplace, and garage cabinets. Earth Advantage Certified building standards for reduced utility costs and energy efficiency.
Closed
$535,000
3957 Shamrock Dr, Medford, OR 97504
3beds
2baths
1,593sqft
Single Family Residence
Built in 2017
4,791 Square Feet Lot
$535,300 Zestimate®
$336/sqft
$2,497 Estimated rent
Home value
$535,300
$482,000 - $600,000
$2,497/mo
Zestimate® history
Owner options
List your home for rent
$2,497/mo
Rent Zestimate®
Find your next renter with Zillow Rental Manager. Plus, with online applications, you can quickly screen prospective tenants – for free.
$2,497/mo
Rent Zestimate®
Refinance and save
$3,226/mo
Est. payment
Refinancing to a lower rate could help reduce your monthly payments and save thousands over the life of the loan.
$3,226/mo
Est. payment
Explore your selling options
Work with a Zillow partner agent
Leverage their expertise and Zillow's premium Showcase listings to get your home seen by more buyers.
Get startedList with your own agent
Get your home in front of millions of buyers by listing it on Zillow.
Learn how to do itSell it yourself
Take full control of how buyers see your home on Zillow by listing For Sale by Owner (FSBO).
List your homeWhat's special
Gas fireplace with built-insWalk-in closetVaulted ceilingsUpgraded kitchen-aid appliancesPlantation shuttersHardwood flooringDouble vanity
Zillow last checked:
Listing updated:
Listed by:
John L. Scott Medford 541-840-7225
Bought with:
Pulver and Leever Real Estate
Source: Oregon Datashare,MLS#: 220214811
Facts & features
Interior
Bedrooms & bathrooms
- Bedrooms: 3
- Bathrooms: 2
Heating
- ENERGY STAR Qualified Equipment, Forced Air, Natural Gas
Cooling
- Central Air, ENERGY STAR Qualified Equipment
Appliances
- Included: Dishwasher, Disposal, Microwave, Oven, Refrigerator
Features
- Breakfast Bar, Built-in Features, Ceiling Fan(s), Double Vanity, Linen Closet, Solid Surface Counters, Tile Shower, Vaulted Ceiling(s), Walk-In Closet(s)
- Flooring: Carpet, Hardwood, Tile
- Windows: Double Pane Windows, ENERGY STAR Qualified Windows, Vinyl Frames
- Has fireplace: Yes
- Fireplace features: Gas, Great Room
- Common walls with other units/homes: No Common Walls
Interior area
- Total structure area: 1,593
- Total interior livable area: 1,593 sqft
Property
Parking
- Total spaces: 2
- Parking features: Attached, Garage Door Opener
- Attached garage spaces: 2
Features
- Levels: One
- Stories: 1
- Patio & porch: Covered, Front Porch, Patio, Side Porch
- Exterior features: Courtyard
- Fencing: Fenced
- Has view: Yes
- View description: Mountain(s), Park/Greenbelt, Territorial
Lot
- Size: 4,791 Square Feet
- Features: Landscaped, Level, Sprinkler Timer(s), Sprinklers In Front, Sprinklers In Rear
Details
- Parcel number: 11003030
- Zoning description: SFR
- Special conditions: Standard
Construction
Type & style
- Home type: SingleFamily
- Architectural style: Craftsman
- Property subtype: Single Family Residence
Materials
- Frame
- Foundation: Concrete Perimeter
- Roof: Composition
Condition
- New construction: No
- Year built: 2017
Details
- Builder name: Mahar Homes, Inc.
Utilities & green energy
- Sewer: Public Sewer
- Water: Public
Community & HOA
Community
- Features: Pickleball, Park, Playground, Sport Court
- Security: Carbon Monoxide Detector(s), Smoke Detector(s)
- Subdivision: Summerfield Subdivision
HOA
- Has HOA: No
Location
- Region: Medford
Financial & listing details
- Price per square foot: $336/sqft
- Tax assessed value: $480,660
- Annual tax amount: $4,686
- Date on market: 2/5/2026
- Cumulative days on market: 25 days
- Listing terms: Cash,Conventional,VA Loan
- Inclusions: Refrigerator, washer, dryer, built-ins, garage cabinets.
Price history
| Date | Event | Price |
|---|---|---|
| 3/27/2026 | Sold | $535,000-1.8%$336/sqft |
Source:  Oregon Datashare #220214811 Report a problem Oregon Datashare #220214811 Report a problem | ||
| 3/3/2026 | Pending sale | $545,000$342/sqft |
Source: Oregon Datashare #220214811 Report a problem | ||
| 2/5/2026 | Listed for sale | $545,000$342/sqft |
Source: Oregon Datashare #220214811 Report a problem | ||
| 12/5/2025 | Listing removed | $545,000$342/sqft |
Source: Oregon Datashare #220211991 Report a problem | ||
| 11/14/2025 | Listed for sale | $545,000+48.1%$342/sqft |
Source: Oregon Datashare #220211991 Report a problem | ||
| 10/5/2017 | Sold | $367,900$231/sqft |
Source: Oregon Datashare #102975262 Report a problem | ||
Public tax history
| Year | Property taxes | Tax assessment |
|---|---|---|
| 2024 | $4,588 +3.2% | $307,150 +3% |
| 2023 | $4,448 +2.5% | $298,210 |
| 2022 | $4,339 +2.7% | $298,210 +3% |
| 2021 | $4,227 +2.2% | $289,530 +6.1% |
| 2020 | $4,138 +2.4% | $272,920 +3% |
| 2019 | $4,040 | $264,980 +3% |
| 2018 | $4,040 +2.6% | $257,270 -23.8% |
| 2017 | $3,936 +438.3% | $337,510 +1987% |
| 2016 | $731 | $16,172 |
Find assessor info on the county website
Neighborhood: 97504
Nearby homes
- $514,6003 bd2 ba1.6k sqft3967 Shamrock Dr, Medford, OR 97504Off Market
- $494,2003 bd2 ba1.5k sqft3947 Shamrock Dr, Medford, OR 97504Off Market
- $511,3003 bd2 ba1.5k sqft3977 Shamrock Dr, Medford, OR 97504Off Market
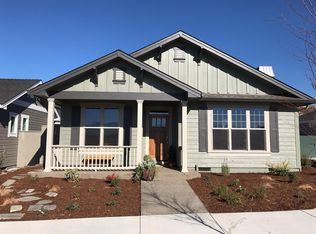
- $524,2003 bd2 ba1.5k sqft3937 Shamrock Dr, Medford, OR 97504Off Market
- $503,600-- bd-- ba1.5k sqft3927 Shamrock Dr, Medford, OR 97504Off Market
- $519,5003 bd2 ba1.5k sqft3850 Sunleaf Ave, Medford, OR 97504Off Market
- $531,5003 bd2 ba1.6k sqft3860 Sunleaf Ave, Medford, OR 97504Off Market
- $520,7003 bd2 ba1.5k sqft3840 Sunleaf Ave, Medford, OR 97504Off Market
Nearby schools
GreatSchools rating
- 10/10Hoover Elementary SchoolGrades: K-5Distance: 1.7 mi
- 4/10Oakdale Middle SchoolGrades: 6-8Distance: 3.5 mi
- 6/10South Medford High SchoolGrades: 9-12Distance: 4.6 mi
Schools provided by the listing agent
- Elementary: Hoover Elem
- Middle: Oakdale Middle
- High: South Medford High
Source: Oregon Datashare. This data may not be complete. We recommend contacting the local school district to confirm school assignments for this home.


Get pre-qualified for a loan
At Zillow Home Loans, we can pre-qualify you in as little as 5 minutes with no impact to your credit score.An equal housing lender. NMLS #10287.
Sell for more on Zillow
Get a Zillow Showcase℠ listing at no additional cost and you could sell for .
$535,300
2% more
+$10,706
With Zillow Showcase(estimated)
$546,006
- Oregon
- Jackson County
- Medford
- 97504
- 3957 Shamrock Dr
Nearby cities
Nearby zip codes
Other Medford Topics
