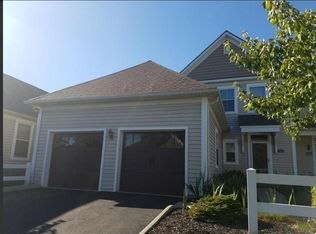
This stunning, low-maintenance condo located in The Village at Chestnut Hill is one-of-a kind! This beautifully updated 3-bedroom, 2 full, and 2 half bath home offers the perfect combination of Westerville Schools and Columbus taxes. The spacious open concept floor plan features a large family room with a gas log fireplace, an updated kitchen with newer appliances, and an eat-in space located directly off of the kitchen. The attached garage enters into the laundry and mud room, and the first floor half bath is nearby for ease of day to day life. Step outside of the family room into the newly screened-in porch, creating the perfect bug-free retreat for relaxing or enjoying your morning coffee. Upstairs you will find a sprawling primary suite and ensuite full bath with an exceptional walk-in closet! Two additional bedrooms as well as the other full bath complete the second floor, to allow plenty of room for family or guests. The finished lower level with egress window offers versatile additional living space, perfect for a recreation room, home gym, media room, or home office, and is complemented by its own private half bath for added convenience. Major mechanical and structural updates provide added peace of mind. Featuring a brand-new roof (2025), air conditioning system (2019), new garage door opener for the attached 2-car garage, and a brand-new sump pump installed in (2026). With generous living space, thoughtful updates, and a prime location, this move-in-ready home offers easy living at its finest. See A2A Remarks for additional details.
Contingent
$349,900
3957 Spectacle Dr, Columbus, OH 43230
3beds
2,144sqft
Condominium
Built in 2005
-- sqft lot
$-- Zestimate®
$163/sqft
$400/mo HOA
What's special
Attached garageGenerous living spaceLaundry and mud roomExceptional walk-in closet
- 27 days |
- 508 |
- 12 |
Likely to sell faster than
Zillow last checked:
Listing updated:
Listed by:
Brittany Cox 614-578-3958,
Keller Williams Greater Cols
Source: Columbus and Central Ohio Regional MLS ,MLS#: 226021455
Facts & features
Interior
Bedrooms & bathrooms
- Bedrooms: 3
- Bathrooms: 4
- Full bathrooms: 2
- 1/2 bathrooms: 2
Heating
- Forced Air
Cooling
- Central Air
Appliances
- Included: Dishwasher, Gas Range, Gas Water Heater, Microwave, Refrigerator
- Laundry: Electric Dryer Hookup
Features
- Flooring: Laminate, Carpet, Vinyl
- Windows: Insulated Windows
- Basement: Full
- Number of fireplaces: 1
- Fireplace features: One, Gas Log
- Common walls with other units/homes: 1 Common Wall
Interior area
- Total structure area: 2,144
- Total interior livable area: 2,144 sqft
Property
Parking
- Total spaces: 2
- Parking features: Garage Door Opener, Attached, On Street
- Attached garage spaces: 2
- Has uncovered spaces: Yes
Features
- Levels: Two
- Patio & porch: Porch
Lot
- Size: 1,742 Square Feet
Details
- Parcel number: 600278357
- Special conditions: Standard
Construction
Type & style
- Home type: Condo
- Architectural style: Traditional
- Property subtype: Condominium
Condition
- New construction: No
- Year built: 2005
Utilities & green energy
- Sewer: Public Sewer
- Water: Public
Community & HOA
Community
- Subdivision: Village at Chestnut Hill
HOA
- Has HOA: Yes
- Amenities included: Clubhouse, Fitness Center, Pool, Sidewalk
- Services included: Maintenance Grounds, Insurance, Trash, Snow Removal
- HOA fee: $400 monthly
Location
- Region: Columbus
Financial & listing details
- Price per square foot: $163/sqft
- Tax assessed value: $340,100
- Annual tax amount: $5,932
- Date on market: 6/12/2026
- Listing terms: Other,Conventional
Estimated market value
Not available
Estimated sales range
Not available
Not available
Price history
| Date | Event | Price |
|---|---|---|
| 6/18/2026 | Contingent | $349,900$163/sqft |
Source:  Columbus and Central Ohio Regional MLS #226021455 Report a problem Columbus and Central Ohio Regional MLS #226021455 Report a problem | ||
| 6/12/2026 | Listed for sale | $349,900+53%$163/sqft |
Source: Columbus and Central Ohio Regional MLS #226021455 Report a problem | ||
| 11/25/2005 | Sold | $228,700$107/sqft |
Source: Public Record Report a problem | ||
Public tax history
| Year | Property taxes | Tax assessment |
|---|---|---|
| 2024 | $5,932 +2.5% | $119,040 |
| 2023 | $5,789 +15.7% | $119,040 +51.5% |
| 2022 | $5,004 -1% | $78,550 |
| 2021 | $5,053 +0.3% | $78,550 |
| 2020 | $5,036 +9.7% | $78,550 +15% |
| 2019 | $4,589 +2.3% | $68,290 |
| 2018 | $4,486 | $68,290 |
| 2017 | $4,486 +1.1% | $68,290 +11.1% |
| 2016 | $4,438 -0.2% | $61,470 |
| 2015 | $4,448 | $61,470 |
| 2014 | $4,448 +90.6% | $61,470 -5% |
| 2013 | $2,333 -44.6% | $64,680 |
| 2011 | $4,212 -12.8% | $64,680 -16.8% |
| 2010 | $4,828 +15.4% | $77,700 |
| 2008 | $4,184 +3.8% | $77,700 |
| 2007 | $4,029 +0.7% | -- |
| 2006 | $4,000 | -- |
Find assessor info on the county website
Monthly payment
Est. payment$--/mo
Payment breakdown
Explore the cost of this home by adjusting the details. Changes won't be saved.All calculations are estimates and provided by Zillow, Inc. for informational purposes only. Actual amounts may vary.
HOA fees may include property taxes on listings classified as Co-Ops. Contact the listing agent and/or owner for fee details.
Mortgage interest rates are dependent on a number of factors, including credit score, down payment, and repayment length. Interest rate data provided by Zillow Group Marketplace, Inc. as of 1/1/1970 from various mortgage lenders with which we have lead or other similar arrangements; the Estimated Payment is an average of those rates.
See how much you could borrow to make a competitive offer.
Climate risks
Neighborhood: Trouville
Nearby schools
GreatSchools rating
- 6/10Wilder Elementary SchoolGrades: K-5Distance: 2.8 mi
- 8/10Blendon Middle SchoolGrades: 6-8Distance: 5.1 mi
- 7/10Westerville-North High SchoolGrades: 9-12Distance: 5.4 mi

A local agent can set up tours, give advice and negotiate with sellers.
A local lender can help you make sure your offer is ready when you are.



- Ohio
- Franklin County
- Columbus
- 43230
- Trouville
- 3957 Spectacle Dr
Nearby cities
Nearby neighborhoods
Nearby zip codes
Other Columbus Topics
