For anyone looking to enjoy Florida LAKEFRONT Living at its best, we present this noteworthy Estate home on 13.16 acres on Lake Daughharty. Stunningly remodeled and reinvented with no costs spared, the home boasts an open floor plan and 4 Master Suites and pool bath. The unique setting in Nature offers Privacy while being only minutes away from Shopping and Restaurants in Downtown Deland. The Gated driveway leads you through Majestic Oaks before opening up to panoramic views of the Lake. The home's entryway is a Show Stopper! The chandelier will draw your attention to the high ceilings while the modern floating staircase completes a sleek, modern farmhouse look. Architectural details such as the bookcase and Built Ins are complemented by natural light flooding the rooms. The entry level gives access to living, dining, kitchen - complete with Range, Granite Counters, Stainless Steel Appliances. The Master Suite, large office area and access to the Screened porch/Pool area with new travertine flooring. There are 2 Pantries, a large laundry room with sink and extra cabinets located downstairs. The 2nd floor offers a large Loft creating a perfect 2nd living area for 3 Master Suites. All Suites feature large closets and En-Suite bathrooms. Back downstairs 3 sets of French Doors lead to the screened Porch which adds 814sq ft of outdoor living space complete with 20X40 foot salt water pool, an outdoor kitchen including a fine wine fridge! The new 3 wide boat dock is a great spot for some early morning fishing in the Rain fed 293 acre Lake. You will be surrounded by the noises of nature and feel the peace as soon as you step on the Dock. In addition to the home's attached air-conditioned 3 car garage there is a detached 1,200 sqf workshop/4 car garage with large bay doors, lights and electrical service to store all your toys and create new work projects. Infrastructure designed with underground utilities and a 43 KW Diesel Standby Generator for peace of mind during Hurricane season. Other upgrades include a large and brand new water filtration system, real wood shutters, added large Cupola with cedar style hardie siding, added tongue and groove wood ceiling in pool area, new landscaping, new entry fence built out of 1" thick water contact treated Lumber and large 6x6 posts. The property is zoned AG and allows horses. This amazing property is one of a kind! Make your private appointment today!
Sold for $1,600,000
$1,600,000
3957 State Road 11, Deland, FL 32724
4beds
4,528sqft
Single Family Residence
Built in 1997
13.16 Acres Lot
$1,790,600 Zestimate®
$353/sqft
$6,128 Estimated rent
Home value
$1,790,600
$1.65M - $1.97M
$6,128/mo
Zestimate® history
Owner options
List your home for rent
$6,128/mo
Rent Zestimate®
Find your next renter with Zillow Rental Manager. Plus, with online applications, you can quickly screen prospective tenants – for free.
$6,128/mo
Rent Zestimate®
Refinance and save
$11,071/mo
Est. payment
Refinancing to a lower rate could help reduce your monthly payments and save thousands over the life of the loan.
$11,071/mo
Est. payment
Explore your selling options
Work with a Zillow partner agent
Leverage their expertise and Zillow's premium Showcase listings to get your home seen by more buyers.
Get startedList with your own agent
Get your home in front of millions of buyers by listing it on Zillow.
Learn how to do itSell it yourself
Take full control of how buyers see your home on Zillow by listing For Sale by Owner (FSBO).
List your homeWhat's special
Zillow last checked:
Listing updated:
Listed by:
Bee Powell 386-490-0915,
BEE REALTY CORP 386-279-7522
Bought with:
Jay Rist, 3096670
RE/MAX PROFESSIONALS
Source: Stellar MLS,MLS#: V4929308 Originating MLS: West Volusia
Originating MLS: West Volusia
Facts & features
Interior
Bedrooms & bathrooms
- Bedrooms: 4
- Bathrooms: 5
- Full bathrooms: 4
- 1/2 bathrooms: 1
Rooms
- Room types: Den/Library/Office, Utility Room, Loft
Primary bedroom
- Features: Ceiling Fan(s), Claw Foot Tub, En Suite Bathroom, Walk-In Closet(s)
- Level: Second
- Dimensions: 18x16
Bedroom 2
- Features: Ceiling Fan(s), En Suite Bathroom
- Level: Second
- Dimensions: 18x12
Bedroom 3
- Features: Ceiling Fan(s), En Suite Bathroom
- Level: Second
- Dimensions: 14x12
Bedroom 4
- Features: Ceiling Fan(s), En Suite Bathroom
- Level: First
- Dimensions: 15x20
Den
- Level: First
- Dimensions: 9x14
Dinette
- Level: First
- Dimensions: 12x11
Dining room
- Features: Built-In Shelving
- Level: First
- Dimensions: 13x8
Kitchen
- Features: Breakfast Bar, Pantry, Kitchen Island, Granite Counters
- Level: First
- Dimensions: 13x13
Living room
- Level: First
- Dimensions: 29x18
Loft
- Level: Second
- Dimensions: 19x11
Heating
- Central
Cooling
- Central Air
Appliances
- Included: Dishwasher, Disposal, Microwave, Range, Refrigerator, Wine Refrigerator
- Laundry: Inside, Laundry Room
Features
- Built-in Features, Ceiling Fan(s), Eating Space In Kitchen, High Ceilings, Kitchen/Family Room Combo, Primary Bedroom Main Floor, PrimaryBedroom Upstairs, Open Floorplan, Solid Surface Counters, Solid Wood Cabinets, Vaulted Ceiling(s), Walk-In Closet(s)
- Flooring: Carpet, Hardwood
- Doors: French Doors, Outdoor Kitchen
- Has fireplace: No
Interior area
- Total structure area: 6,501
- Total interior livable area: 4,528 sqft
Property
Parking
- Total spaces: 3
- Parking features: Circular Driveway, Driveway, Open, Oversized, Workshop in Garage
- Attached garage spaces: 3
- Has uncovered spaces: Yes
Features
- Levels: Two
- Stories: 2
- Patio & porch: Porch, Rear Porch, Screened
- Exterior features: Lighting, Outdoor Kitchen, Storage
- Has private pool: Yes
- Pool features: Gunite, In Ground, Screen Enclosure
- Has view: Yes
- View description: Trees/Woods, Water, Lake
- Has water view: Yes
- Water view: Water,Lake
- Waterfront features: Lake Privileges
- Body of water: LAKE DAUGHARTY
Lot
- Size: 13.16 Acres
- Features: Cleared, Conservation Area, In County, Irregular Lot, Oversized Lot, Pasture, Unincorporated, Zoned for Horses, Above Flood Plain
- Residential vegetation: Mature Landscaping, Oak Trees, Trees/Landscaped
Details
- Additional structures: Other, Storage, Workshop
- Parcel number: 5461394
- Zoning: A-1
- Special conditions: None
Construction
Type & style
- Home type: SingleFamily
- Architectural style: Custom
- Property subtype: Single Family Residence
Materials
- Brick, Wood Frame
- Foundation: Slab
- Roof: Shingle
Condition
- New construction: No
- Year built: 1997
Utilities & green energy
- Sewer: Septic Tank
- Water: Well
- Utilities for property: BB/HS Internet Available, Cable Available, Electricity Connected, Private
Community & HOA
Community
- Security: Fire Resistant Exterior
- Pet fee: $0 monthly
- Subdivision: DOMINGO REYES GRANT
HOA
- Has HOA: No
Location
- Region: Deland
Financial & listing details
- Price per square foot: $353/sqft
- Tax assessed value: $1,365,833
- Annual tax amount: $18,084
- Date on market: 3/23/2023
- Cumulative days on market: 119 days
- Listing terms: Cash,Conventional
- Ownership: Fee Simple
- Total actual rent: 0
- Electric utility on property: Yes
- Road surface type: Paved
Price history
| Date | Event | Price |
|---|---|---|
| 10/13/2023 | Sold | $1,600,000-23.8%$353/sqft |
Source:  Stellar MLS #V4929308 Report a problem Stellar MLS #V4929308 Report a problem | ||
| 8/20/2023 | Pending sale | $2,100,000$464/sqft |
Source: Stellar MLS #V4929308 Report a problem | ||
| 8/18/2023 | Listed for sale | $2,100,000$464/sqft |
Source: Stellar MLS #V4929308 Report a problem | ||
| 8/18/2023 | Pending sale | $2,100,000$464/sqft |
Source: Stellar MLS #V4929308 Report a problem | ||
| 7/14/2023 | Price change | $2,100,000+16.7%$464/sqft |
Source: Stellar MLS #V4929308 Report a problem | ||
| 6/11/2023 | Listed for sale | $1,800,000$398/sqft |
Source: Stellar MLS #V4929308 Report a problem | ||
| 5/31/2023 | Listing removed | -- |
Source: Stellar MLS #V4929308 Report a problem | ||
| 5/31/2023 | Listed for sale | $1,800,000$398/sqft |
Source: Stellar MLS #V4929308 Report a problem | ||
| 5/18/2023 | Pending sale | $1,800,000$398/sqft |
Source: Stellar MLS #V4929308 Report a problem | ||
| 3/23/2023 | Listed for sale | $1,800,000+33.3%$398/sqft |
Source: Stellar MLS #V4929308 Report a problem | ||
| 7/21/2022 | Sold | $1,350,000-25%$298/sqft |
Source: Public Record Report a problem | ||
| 6/8/2022 | Pending sale | $1,800,000$398/sqft |
Source: Stellar MLS #V4924558 Report a problem | ||
| 5/21/2022 | Listed for sale | $1,800,000+40.6%$398/sqft |
Source: Stellar MLS #V4924558 Report a problem | ||
| 11/1/2020 | Listing removed | $1,280,000+10.3%$283/sqft |
Source: Premier Sothebys International Realty #1055897 Report a problem | ||
| 7/16/2020 | Sold | $1,160,000-9.4%$256/sqft |
Source: Public Record Report a problem | ||
| 6/15/2020 | Price change | $1,280,000+8.5%$283/sqft |
Source: Premier Sothebys International Realty #1055897 Report a problem | ||
| 6/15/2020 | Pending sale | $1,180,000$261/sqft |
Source: Premier Sothebys International Realty #1055897 Report a problem | ||
| 3/2/2020 | Price change | $1,180,000-7.8%$261/sqft |
Source: Premier Sotheby's International Realty #O5833357 Report a problem | ||
| 1/3/2020 | Listed for sale | $1,280,000-1.2%$283/sqft |
Source: PREMIER SOTHEBY'S INTL. REALTY #O5833357 Report a problem | ||
| 11/4/2019 | Listing removed | $1,295,000$286/sqft |
Source: GREENE REALTY OF FLORIDA LLC #V4908497 Report a problem | ||
| 8/23/2019 | Price change | $1,295,000-7.5%$286/sqft |
Source: ERA Grizzard Real Estate #V4905316 Report a problem | ||
| 7/14/2019 | Price change | $1,400,000-6.5%$309/sqft |
Source: ERA Grizzard Real Estate #V4905316 Report a problem | ||
| 2/1/2019 | Listed for sale | $1,497,500$331/sqft |
Source: ERA Grizzard Real Estate #V4905316 Report a problem | ||
Public tax history
| Year | Property taxes | Tax assessment |
|---|---|---|
| 2025 | $20,196 +0.9% | $1,188,391 +2.6% |
| 2024 | $20,015 -3.9% | $1,158,690 +0.8% |
| 2023 | $20,827 +15.2% | $1,149,630 +18.4% |
| 2022 | $18,085 | $970,886 +10% |
| 2021 | -- | $882,624 +18.3% |
| 2020 | $15,303 | $746,285 +10% |
| 2019 | $15,303 +4.4% | $678,441 +44.3% |
| 2018 | $14,660 +54% | $470,107 +2.1% |
| 2017 | $9,516 -1.9% | $460,446 +2.1% |
| 2016 | $9,705 +4.3% | $450,984 +0.7% |
| 2015 | $9,306 -1% | $447,852 +0.8% |
| 2014 | $9,402 | $444,301 +1.5% |
| 2013 | -- | $437,741 +1.8% |
| 2012 | -- | $430,013 +3% |
| 2011 | -- | $417,488 +1.5% |
| 2010 | -- | $411,318 |
Find assessor info on the county website
Neighborhood: 32724
Nearby homes
- $1,218,2005 bd4 ba3.3k sqft3973 State Route 11, Deland, FL 32724Off Market
- $1,810,2005 bd4 ba5.9k sqft4001 State Route 11, Deland, FL 32724Off Market
- $1,067,0003 bd4 ba4k sqft3970 State Route 11, Deland, FL 32724Off Market
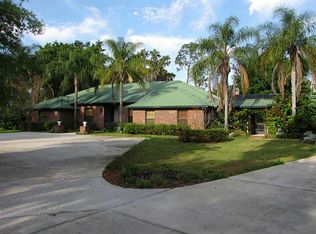
- $588,0002 bd1 ba3.7k sqft3950 State Route 11, Deland, FL 32724Off Market
- $689,800-- bd-- ba-- sqft4025 State Route 11, Deland, FL 32724Off Market
- $482,6003 bd3 ba2.1k sqft3960 State Route 11, Deland, FL 32724Off Market
- $633,40010.16 AcresSTATE Road 11, Deland, FL 32724Off Market
- $619,3003 bd2 ba2.1k sqft3900 State Route 11, Deland, FL 32724Off Market
Nearby schools
GreatSchools rating
- 5/10Louise S. Mcinnis Elementary SchoolGrades: PK-5Distance: 3.7 mi
- 4/10T. Dewitt Taylor Middle-High SchoolGrades: 6-12Distance: 14 mi
Schools provided by the listing agent
- Elementary: Louise S. McInnis Elem
- Middle: T. Dewitt Taylor Middle-High
- High: T. Dewitt Taylor Middle-High
Source: Stellar MLS. This data may not be complete. We recommend contacting the local school district to confirm school assignments for this home.
Get a cash offer in 3 minutes
Find out how much your home could sell for in as little as 3 minutes with a no-obligation cash offer.
Estimated market value
$1,790,600
Get a cash offer in 3 minutes
Find out how much your home could sell for in as little as 3 minutes with a no-obligation cash offer.
Estimated market value
$1,790,600
- Florida
- Volusia County
- Deland
- 32724
- 3957 State Road 11
Nearby cities
Nearby zip codes
Other Deland Topics
