This beautifully renovated 3 bedroom, 1.5 bath, 2 car garage gem combines charm and character. Step inside the inviting living area that boasts original hardwood flooring, serene tones, 5.1 Bose surround sound system and an abundance of natural light. All the bedrooms feature hardwood floors, ceiling fans and corner windows that flood each room with natural light! The primary bedroom enjoys the half bath for convenience. The full bath is located in the hall outside the bedrooms for convenience. The full bath has the original tub and highlights a medicine cabinet and exhaust vent as well as a heater. The spacious, eat-in kitchen has ample cabinets and solid surface counter tops. Located off the kitchen is a flexible room that is perfect for a study, home office, an additional living-dining-mud room that has direct access to the back yard. The finished attic space, with vinyl wood plank, has unlimited possibilities-4th bedroom, gameroom, home office, or hobby-craft room. Wonderful 12x16 storage building in the back yard. Some recent updates to the property include roof (2023), gutters (2023), plumbing (2015), electrical (2017), HVAC (2018), Pella thermal windows throughout (2018), window coverings, lighting (inside & perimeter) and paint. This wonderful home combines the perfect balance of updated features, functional spaces and an ideal location. A true rare opportunity to live in a quiet neighborhood with mature trees yet with easy access to the interstate and CTP, shopping, restaurants, and TCU. Qualified buyers may qualify for zero down payment, no PMI financing with a lender credit towards appraisal and closing costs. Reach out to Catherine Closuit at First United Mortgage at 817-525-3780 for qualification and additional details. See flyer in desk.
Sold
Price Unknown
3957 W Spurgeon St, Fort Worth, TX 76133
3beds
1,700sqft
Single Family Residence
Built in 1954
8,189 Square Feet Lot
$-- Zestimate®
$--/sqft
$-- Estimated rent
Home value
Not available
Estimated sales range
Not available
Not available
Zestimate® history
Owner options
List your home for rent
Find your next renter with Zillow Rental Manager. Plus, with online applications, you can quickly screen prospective tenants – for free.
Refinance and save
Refinancing to a lower rate could help reduce your monthly payments and save thousands over the life of the loan.
Explore your selling options
Work with a Zillow partner agent
Leverage their expertise and Zillow's premium Showcase listings to get your home seen by more buyers.
Get startedList with your own agent
Get your home in front of millions of buyers by listing it on Zillow.
Learn how to do itSell it yourself
Take full control of how buyers see your home on Zillow by listing For Sale by Owner (FSBO).
List your homeWhat's special
Original hardwood flooringCorner windowsAbundance of natural lightCeiling fansFlexible roomAmple cabinetsSolid surface counter tops
Zillow last checked:
Listing updated:
Listed by:
Valerie Horton 0453453 817-924-4144,
Coldwell Banker Realty 817-924-4144
Bought with:
Selina Lopez
Elite Real Estate Texas
Source: NTREIS,MLS#: 20782746
Facts & features
Interior
Bedrooms & bathrooms
- Bedrooms: 3
- Bathrooms: 2
- Full bathrooms: 1
- 1/2 bathrooms: 1
Primary bedroom
- Features: Ceiling Fan(s), Linen Closet
- Level: First
Bedroom
- Features: Ceiling Fan(s)
- Level: First
Bedroom
- Features: Ceiling Fan(s)
- Level: First
Bonus room
- Level: Second
Breakfast room nook
- Level: First
Family room
- Level: First
Other
- Level: First
Half bath
- Level: First
Kitchen
- Features: Built-in Features, Ceiling Fan(s), Eat-in Kitchen, Solid Surface Counters
- Level: First
Living room
- Features: Built-in Features
- Level: First
Heating
- Central, Electric
Cooling
- Central Air, Ceiling Fan(s), Electric
Appliances
- Included: Dishwasher, Electric Cooktop, Electric Oven, Disposal, Gas Water Heater, Microwave, Water Purifier
- Laundry: Washer Hookup, Electric Dryer Hookup, In Garage
Features
- Built-in Features, Decorative/Designer Lighting Fixtures, Eat-in Kitchen, High Speed Internet, Cable TV, Wired for Sound
- Flooring: Hardwood, Luxury Vinyl Plank, Tile
- Windows: Window Coverings
- Has basement: No
- Has fireplace: No
Interior area
- Total interior livable area: 1,700 sqft
Property
Parking
- Total spaces: 2
- Parking features: Door-Multi, Garage Faces Front, Garage, Inside Entrance
- Attached garage spaces: 2
Features
- Levels: One and One Half
- Stories: 1.5
- Patio & porch: Front Porch, Covered
- Exterior features: Lighting, Rain Gutters
- Pool features: None
- Fencing: Chain Link,Partial,Wood
Lot
- Size: 8,189 Square Feet
- Features: Interior Lot, Landscaped
Details
- Parcel number: 02826933
Construction
Type & style
- Home type: SingleFamily
- Architectural style: Ranch,Detached
- Property subtype: Single Family Residence
- Attached to another structure: Yes
Materials
- Brick
- Foundation: Pillar/Post/Pier
- Roof: Composition
Condition
- Year built: 1954
Utilities & green energy
- Sewer: Public Sewer
- Water: Public
- Utilities for property: Sewer Available, Water Available, Cable Available
Community & HOA
Community
- Subdivision: South Hills Add
HOA
- Has HOA: No
Location
- Region: Fort Worth
Financial & listing details
- Tax assessed value: $10,938
- Annual tax amount: $5,141
- Date on market: 11/22/2024
- Cumulative days on market: 144 days
- Listing terms: Cash,Conventional,FHA,VA Loan
- Exclusions: Mineral Interests and staging furniture.
- Road surface type: Asphalt
Price history
| Date | Event | Price |
|---|---|---|
| 4/30/2025 | Sold | -- |
Source: NTREIS #20782746 Report a problem | ||
| 4/24/2025 | Pending sale | $275,000$162/sqft |
Source: NTREIS #20782746 Report a problem | ||
| 4/13/2025 | Contingent | $275,000$162/sqft |
Source: NTREIS #20782746 Report a problem | ||
| 3/31/2025 | Price change | $275,000-8.2%$162/sqft |
Source: NTREIS #20782746 Report a problem | ||
| 11/22/2024 | Listed for sale | $299,500$176/sqft |
Source: NTREIS #20782746 Report a problem | ||
Public tax history
| Year | Property taxes | Tax assessment |
|---|---|---|
| 2024 | $270 +9.1% | $10,938 |
| 2023 | $248 | $10,938 -13% |
| 2022 | -- | $12,571 -9.6% |
| 2021 | $411 +7.8% | $13,912 |
| 2020 | $382 -87.1% | $13,912 -89.9% |
| 2019 | $2,967 +7.3% | $138,231 +15.5% |
| 2018 | $2,766 +9.9% | $119,657 +5.3% |
| 2017 | $2,516 +9.5% | $113,684 +10.4% |
| 2016 | $2,298 +4.5% | $102,987 +14.6% |
| 2015 | $2,200 | $89,900 |
| 2014 | $2,200 | $89,900 |
| 2013 | -- | $89,900 +0.2% |
| 2012 | -- | $89,700 |
| 2011 | -- | $89,700 -0.4% |
| 2010 | -- | $90,100 -6.7% |
| 2009 | -- | $96,600 |
| 2008 | -- | $96,600 +7.2% |
| 2007 | -- | $90,100 +3.8% |
| 2006 | -- | $86,800 +6.4% |
| 2005 | -- | $81,600 +1.6% |
| 2004 | -- | $80,300 |
| 2003 | -- | $80,300 +11.1% |
| 2002 | -- | $72,300 +28.4% |
| 2001 | -- | $56,300 |
| 2000 | -- | $56,300 |
Find assessor info on the county website
Neighborhood: South Hills
Nearby homes
- $280,9003 bd2 ba1.3k sqft3957 W Spurgeon St, Fort Worth, TX 76133Off Market
- $1,8503 bd2 ba1.8k sqft3961 W Spurgeon St, Fort Worth, TX 76133For Rent
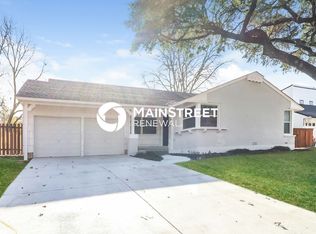
- $1,3713 bd2 ba-- sqft3825 Cornish Ave, Fort Worth, TX 76133Off Market
- $--3 bd2 ba1.7k sqft3825 Cornish Ave, Fort Worth, TX 76133Sold
- $248,0002 bd1 ba1.7k sqft3821 Cornish Ave, Fort Worth, TX 76133Off Market
- $324,8005 bd3 ba2k sqft3965 W Spurgeon St, Fort Worth, TX 76133Off Market
- $241,1003 bd2 ba1.5k sqft3954 Carnett Ct, Fort Worth, TX 76133Off Market
- $238,3003 bd2 ba1.4k sqft3958 Carnett Ct, Fort Worth, TX 76133Off Market
Nearby schools
GreatSchools rating
- 4/10South Hills Elementary SchoolGrades: PK-5Distance: 1.1 mi
- 4/10Rosemont Middle SchoolGrades: 6-8Distance: 2.2 mi
- 2/10South Hills High SchoolGrades: 9-12Distance: 1.8 mi
Schools provided by the listing agent
- Elementary: Southhills
- Middle: Rosemont
- High: Southhills
- District: Fort Worth ISD
Source: NTREIS. This data may not be complete. We recommend contacting the local school district to confirm school assignments for this home.
- Texas
- Tarrant County
- Fort Worth
- 76133
- South Hills
- 3957 W Spurgeon St
