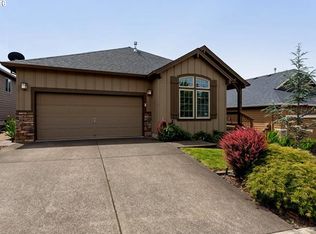
39570 Wall Street is a one-story Sandy home featuring an open-concept kitchen, dining, and living area that showcases wood cabinetry and stainless steel appliances. The main living space anchors the home with vaulted ceilings and beautiful wood flooring that flows throughout. The primary bedroom provides comfortable space with convenient access to a full bathroom. Additional bedrooms offer flexibility for family or guests. The two-car garage offers practical vehicle storage. Hardwood floors and neutral finishes create a clean, updated interior. This well-maintained residence provides comfortable everyday living with functional spaces. This home has been virtually staged to illustrate its potential.
Sold
Zillow last checked:
Listing updated:
Bought with:
Kelli Jung, 930900042
RE/MAX Advantage Group
Source: RMLS (OR),MLS#: 478160877
Price history
| Date | Event | Price |
|---|---|---|
| 9/9/2026 | Sold | $483,500-3.3%$255/sqft |
Source:  RMLS (OR) #478160877 Report a problem RMLS (OR) #478160877 Report a problem | ||
| 8/10/2026 | Pending sale | $500,000$263/sqft |
Source: RMLS (OR) #478160877 Report a problem | ||
| 7/30/2026 | Price change | $500,000-4%$263/sqft |
Source: RMLS (OR) #478160877 Report a problem | ||
| 7/16/2026 | Price change | $521,000-3%$274/sqft |
Source: RMLS (OR) #478160877 Report a problem | ||
| 7/6/2026 | Listed for sale | $537,000+106.5%$283/sqft |
Source: RMLS (OR) #478160877 Report a problem | ||
| 6/11/2014 | Sold | $260,000-13%$137/sqft |
Source: RMLS (OR) #13596712 Report a problem | ||
| 12/5/2013 | Listing removed | $299,000$157/sqft |
Source: H&H PREFERRED REAL ESTATE #13476530 Report a problem | ||
| 10/12/2013 | Listed for sale | $299,000$157/sqft |
Source: H&H PREFERRED REAL ESTATE #13476530 Report a problem | ||
Get a cash offer in 3 minutes
Find out how much your home could sell for in as little as 3 minutes with a no-obligation cash offer.
Estimated market value
$483,300
