Charming 3-bedroom, 2-bath home situated on approximately 1/2 an acre! This property offers the perfect blend of comfort and functionality with plenty of space to enjoy. Inside, you’ll find a well-maintained interior with all appliances included, making it truly move-in ready. Outside, take advantage of multiple outbuildings for storage or hobbies, a convenient 1-car detached garage, and a storm cellar for added peace of mind. The spacious yard provides room to garden, entertain, or simply relax. Don’t miss the opportunity to make this versatile property yours! Selling as-is.
Sold for $85,000
$85,000
395700 W 3010th Dr, Ochelata, OK 74051
3beds
1,120sqft
Manufactured Home, Single Family Residence
Built in 2010
0.5 Acres Lot
$93,100 Zestimate®
$76/sqft
$1,011 Estimated rent
Home value
$93,100
$74,000 - $112,000
$1,011/mo
Zestimate® history
Owner options
List your home for rent
$1,011/mo
Rent Zestimate®
Find your next renter with Zillow Rental Manager. Plus, with online applications, you can quickly screen prospective tenants – for free.
$1,011/mo
Rent Zestimate®
Refinance and save
$426/mo
Est. payment
Refinancing to a lower rate could help reduce your monthly payments and save thousands over the life of the loan.
$426/mo
Est. payment
Explore your selling options
Work with a Zillow partner agent
Leverage their expertise and Zillow's premium Showcase listings to get your home seen by more buyers.
Get startedList with your own agent
Get your home in front of millions of buyers by listing it on Zillow.
Learn how to do itSell it yourself
Take full control of how buyers see your home on Zillow by listing For Sale by Owner (FSBO).
List your homeWhat's special
Well-maintained interiorSpacious yard
Zillow last checked:
Listing updated:
Listed by:
Debra A Taylor 918-440-2568,
Keller Williams Realty
Bought with:
Taylor Bush, 205902
Anthem Realty
Source: MLS Technology, Inc.,MLS#: 2532329 Originating MLS: MLS Technology
Originating MLS: MLS TechnologyFacts & features
Interior
Bedrooms & bathrooms
- Bedrooms: 3
- Bathrooms: 2
- Full bathrooms: 2
Heating
- Central, Electric
Cooling
- Central Air
Appliances
- Included: Dryer, Dishwasher, Electric Water Heater, Disposal, Oven, Range, Refrigerator, Washer
- Laundry: Washer Hookup, Electric Dryer Hookup
Features
- High Ceilings, Laminate Counters, Ceiling Fan(s), Electric Oven Connection, Electric Range Connection
- Flooring: Carpet, Vinyl
- Windows: Vinyl
- Basement: None
- Has fireplace: No
Interior area
- Total structure area: 1,120
- Total interior livable area: 1,120 sqft
Property
Parking
- Total spaces: 1
- Parking features: Detached, Garage
- Garage spaces: 1
Accessibility
- Accessibility features: Accessible Approach with Ramp
Features
- Levels: One
- Stories: 1
- Patio & porch: None
- Exterior features: None
- Pool features: None
- Fencing: Chain Link
Lot
- Size: 0.5 Acres
- Features: Mature Trees
Details
- Additional structures: Shed(s)
- Parcel number: 0026027
Construction
Type & style
- Home type: MobileManufactured
- Architectural style: Other
- Property subtype: Manufactured Home, Single Family Residence
Materials
- Manufactured, Vinyl Siding
- Foundation: Tie Down
- Roof: Asphalt,Fiberglass
Condition
- Year built: 2010
Utilities & green energy
- Sewer: Public Sewer
- Water: Public, Rural
- Utilities for property: Electricity Available, Water Available
Community & HOA
Community
- Security: Storm Shelter
- Subdivision: Rural Residential
HOA
- Has HOA: No
Location
- Region: Ochelata
Financial & listing details
- Price per square foot: $76/sqft
- Tax assessed value: $63,425
- Annual tax amount: $638
- Date on market: 8/7/2025
- Cumulative days on market: 18 days
- Listing terms: Conventional,FHA,Other
- Body type: Single Wide
Price history
| Date | Event | Price |
|---|---|---|
| 9/17/2025 | Sold | $85,000$76/sqft |
Source:  MLS Technology, Inc. #2532329 Report a problem MLS Technology, Inc. #2532329 Report a problem | ||
| 9/2/2025 | Pending sale | $85,000$76/sqft |
Source: MLS Technology, Inc. #2532329 Report a problem | ||
| 8/29/2025 | Listed for sale | $85,000$76/sqft |
Source: MLS Technology, Inc. #2532329 Report a problem | ||
| 8/24/2025 | Pending sale | $85,000$76/sqft |
Source: MLS Technology, Inc. #2532329 Report a problem | ||
| 8/7/2025 | Listed for sale | $85,000+44.1%$76/sqft |
Source: MLS Technology, Inc. #2532329 Report a problem | ||
| 9/16/2022 | Sold | $59,000-4.8%$53/sqft |
Source: MLS Technology, Inc. #2225585 Report a problem | ||
| 8/28/2022 | Pending sale | $62,000$55/sqft |
Source: MLS Technology, Inc. #2225585 Report a problem | ||
| 8/26/2022 | Listed for sale | $62,000+933.3%$55/sqft |
Source: MLS Technology, Inc. #2225585 Report a problem | ||
| 5/3/2010 | Sold | $6,000$5/sqft |
Source: Public Record Report a problem | ||
Public tax history
| Year | Property taxes | Tax assessment |
|---|---|---|
| 2024 | $638 -1.5% | $6,772 |
| 2023 | $648 +1278.7% | $6,772 +353.6% |
| 2022 | $47 +11.9% | $1,493 +3% |
| 2021 | $42 +5% | $1,449 +3% |
| 2020 | $40 | $1,407 |
| 2019 | $40 | $1,407 |
| 2017 | $40 | $1,407 |
| 2016 | $40 -2.4% | $1,407 |
| 2015 | $41 +2.5% | $1,407 |
| 2014 | $40 +22% | $1,407 |
| 2013 | $33 | $1,407 |
| 2012 | -- | $1,407 |
| 2011 | -- | $1,407 -0.1% |
| 2010 | -- | $1,408 |
| 2009 | -- | $1,408 |
| 2008 | -- | $1,408 |
| 2007 | -- | $1,408 |
| 2005 | -- | $1,408 +1.9% |
| 2003 | -- | $1,382 |
Find assessor info on the county website
Neighborhood: 74051
Nearby homes
- $14,8003 bd1 ba756 sqft395701 W 3010th Dr, Ochelata, OK 74051Off Market
- $67,2003 bd1 ba1.2k sqft30107 N 3958th Dr, Ochelata, OK 74051Off Market
- $34,6551 bd1 ba1k sqft395731 W 3010th Dr, Ochelata, OK 74051Off Market
- $218,8003 bd2 ba1.4k sqft30090 N 3956th Dr, Ochelata, OK 74051Off Market
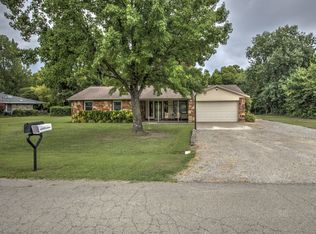
- $205,7003 bd2 ba1.8k sqft30140 N 3956th Dr, Ochelata, OK 74051Off Market
- $185,8003 bd2 ba1.4k sqft30120 N 3956th Dr, Ochelata, OK 74051Off Market
- $20,865-- bd-- ba924 sqft30075 N 3958th Dr, Ochelata, OK 74051Off Market
- $9,7753 bd1 ba924 sqft395751 W 3010th Dr, Ochelata, OK 74051Off Market
Nearby schools
GreatSchools rating
- 5/10Caney Valley Elementary SchoolGrades: PK-5Distance: 1.9 mi
- 3/10Caney Valley Middle SchoolGrades: 6-8Distance: 3.9 mi
- 4/10Caney Valley High SchoolGrades: 9-12Distance: 3.9 mi
Schools provided by the listing agent
- Elementary: Caney Valley
- Middle: Caney Valley
- High: Caney Valley
- District: Caney Valley - Sch Dist (80)
Source: MLS Technology, Inc.. This data may not be complete. We recommend contacting the local school district to confirm school assignments for this home.
- Oklahoma
- Washington County
- Ochelata
- 74051
- 395700 W 3010th Dr
Nearby cities
Nearby zip codes
Other Ochelata Topics
