Multiple Offers received. Highest and Best is Sunday 2/16 at 4:30 pm. Step inside this exquisitely remodeled condo, where every detail radiates elegance and sophistication!
The kitchen is the heart of this home, showcasing a sleek, updated layout with a dining area, a convenient snack bar, and a dedicated coffee bar – perfect for starting your day. Bamboo flooring flows throughout the entry-level, while updated light fixtures add a modern touch to every room. The powder room is a showstopper with its vibrant blue vanity, and the office space is a designer’s dream with built-in shelving and cabinetry.
The owners' suite is a true sanctuary with a stunning, fully remodeled bathroom and walk-in closet. Step out onto your private balcony and enjoy the serenity of your surroundings. The main bath has been beautifully updated with a chic gray vanity, while Bedroom 2 features a charming shiplap accent wall that adds a rustic touch. Bedroom 3 is spacious and boasts ample closet space, with a contemporary gray color scheme that adds to the room’s appeal.
The finished basement is a flexible space, offering a full bath, a craft/work room, and tons of storage potential. Plus, with exterior maintenance handled by the HOA and premium Wallside windows, you can spend more time enjoying the good life. When it comes to leisure, the community clubhouse, pool, and tennis courts offer endless opportunities for relaxation and recreation. All this is on a quiet cul-de-sac and only yards away from the Bushwood Golf Course and Senate Coney Island, making this condo the ultimate blend of convenience and style. Don't miss your opportunity! BATVAI
Sold for $540,250
$540,250
39575 Village Run Dr, Northville, MI 48168
3beds
3,386sqft
Condominium
Built in 1990
-- sqft lot
$567,200 Zestimate®
$160/sqft
$3,905 Estimated rent
Home value
$567,200
$505,000 - $635,000
$3,905/mo
Zestimate® history
Owner options
List your home for rent
$3,905/mo
Rent Zestimate®
Find your next renter with Zillow Rental Manager. Plus, with online applications, you can quickly screen prospective tenants – for free.
$3,905/mo
Rent Zestimate®
Refinance and save
$4,190/mo
Est. payment
Refinancing to a lower rate could help reduce your monthly payments and save thousands over the life of the loan.
$4,190/mo
Est. payment
Explore your selling options
Work with a Zillow partner agent
Leverage their expertise and Zillow's premium Showcase listings to get your home seen by more buyers.
Get startedList with your own agent
Get your home in front of millions of buyers by listing it on Zillow.
Learn how to do itSell it yourself
Take full control of how buyers see your home on Zillow by listing For Sale by Owner (FSBO).
List your homeWhat's special
Zillow last checked:
Listing updated:
Listed by:
Tonia Kramar 313-455-4453,
KVK Realty Group LLC,
Katrina Kamenetski 248-212-3333,
KVK Realty Group LLC
Bought with:
Jo Ann Steuwe, 6501253818
RE/MAX Classic
Source: Realcomp II,MLS#: 20250008389
Facts & features
Interior
Bedrooms & bathrooms
- Bedrooms: 3
- Bathrooms: 4
- Full bathrooms: 3
- 1/2 bathrooms: 1
Primary bedroom
- Level: Second
- Area: 304
- Dimensions: 16 x 19
Bedroom
- Level: Second
- Area: 120
- Dimensions: 10 x 12
Bedroom
- Level: Second
- Area: 120
- Dimensions: 10 x 12
Other
- Level: Second
- Area: 48
- Dimensions: 8 x 6
Other
- Level: Basement
- Area: 48
- Dimensions: 8 x 6
Other
- Level: Second
- Area: 50
- Dimensions: 10 x 5
Other
- Level: Entry
- Area: 25
- Dimensions: 5 x 5
Dining room
- Level: Entry
- Area: 154
- Dimensions: 14 x 11
Kitchen
- Level: Entry
- Area: 242
- Dimensions: 11 x 22
Library
- Level: Entry
- Area: 120
- Dimensions: 10 x 12
Living room
- Level: Entry
- Area: 400
- Dimensions: 25 x 16
Heating
- Forced Air, Natural Gas
Cooling
- Central Air
Appliances
- Included: Convection Oven, Energy Star Qualified Dishwasher, Energy Star Qualified Refrigerator, Free Standing Gas Range, Washer Dryer Stacked
Features
- Basement: Finished
- Has fireplace: Yes
- Fireplace features: Family Room, Gas, Master Bedroom
Interior area
- Total interior livable area: 3,386 sqft
- Finished area above ground: 2,286
- Finished area below ground: 1,100
Property
Parking
- Total spaces: 2
- Parking features: Two Car Garage, Attached
- Attached garage spaces: 2
Features
- Levels: Two
- Stories: 2
- Entry location: GroundLevel
- Exterior features: Balcony, Grounds Maintenance, Lighting, Private Entrance, Tennis Courts
- Pool features: Community, In Ground, Outdoor Pool
- Waterfront features: Pond
Details
- Parcel number: 77050130133000
- Special conditions: Short Sale No,Standard
Construction
Type & style
- Home type: Condo
- Architectural style: Colonial
- Property subtype: Condominium
Materials
- Brick, Wood Siding
- Foundation: Basement, Poured, Sump Pump
- Roof: Asphalt
Condition
- New construction: No
- Year built: 1990
- Major remodel year: 2022
Utilities & green energy
- Sewer: Public Sewer
- Water: Public
Community & HOA
Community
- Features: Clubhouse, Golf, Sidewalks, Tennis Courts
- Subdivision: COUNTRY CLUB VILLAGE OF NORTHVILLE II
HOA
- Has HOA: Yes
- Services included: Maintenance Grounds, Maintenance Structure, Snow Removal
- HOA fee: $420 monthly
- HOA phone: 248-745-7100
Location
- Region: Northville
Financial & listing details
- Price per square foot: $160/sqft
- Tax assessed value: $220,710
- Annual tax amount: $7,674
- Date on market: 2/14/2025
- Cumulative days on market: 5 days
- Listing agreement: Exclusive Right To Sell
- Listing terms: Cash,Conventional
Price history
| Date | Event | Price |
|---|---|---|
| 3/17/2025 | Sold | $540,250+2%$160/sqft |
Source:  Realcomp II #20250008389 Report a problem Realcomp II #20250008389 Report a problem | ||
| 2/17/2025 | Pending sale | $529,900$156/sqft |
Source: Realcomp II #20250008389 Report a problem | ||
| 2/14/2025 | Listed for sale | $529,900+9.3%$156/sqft |
Source: Realcomp II #20250008389 Report a problem | ||
| 6/30/2022 | Sold | $485,000+7.8%$143/sqft |
Source: Realcomp II #2220041431 Report a problem | ||
| 6/3/2022 | Pending sale | $450,000$133/sqft |
Source: Realcomp II #2220041431 Report a problem | ||
| 5/31/2022 | Listed for sale | $450,000$133/sqft |
Source: Realcomp II #2220041431 Report a problem | ||
Public tax history
Tax history is unavailable.
Neighborhood: 48168
Nearby homes
- $452,900-- bd2 ba1.8k sqft39792 Eagle Trace Dr #69, Northville, MI 48168Off Market
- $421,1002 bd2 ba1.8k sqft39552 Village Run Dr, Northville, MI 48168Off Market
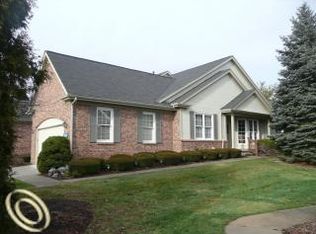
- $423,4003 bd2 ba2.1k sqft39556 Village Run Dr, Northville, MI 48168Off Market

- $505,0003 bd4 ba3.2k sqft39566 Village Run Dr, Northville, MI 48168Sold

- $442,7002 bd2 ba1.7k sqft39611 Village Run Dr #117, Northville, MI 48168Off Market
- $439,0003 bd3 ba2k sqft39772 Eagle Trace Dr #70, Northville, MI 48168Off Market
- $426,600-- bd2 ba1.8k sqft39609 Village Run Dr #118, Northville, MI 48168Off Market
- $475,100-- bd2 ba1.7k sqft39603 Village Run Dr #119, Northville, MI 48168Off Market
Nearby schools
GreatSchools rating
- 8/10Farrand Elementary SchoolGrades: K-5Distance: 1.2 mi
- 8/10West Middle SchoolGrades: 6-8Distance: 3.2 mi
- 9/10Canton High SchoolGrades: 6-12Distance: 4.8 mi
Get a cash offer in 3 minutes
Find out how much your home could sell for in as little as 3 minutes with a no-obligation cash offer.
Estimated market value
$567,200
Get a cash offer in 3 minutes
Find out how much your home could sell for in as little as 3 minutes with a no-obligation cash offer.
Estimated market value
$567,200
- Michigan
- Wayne County
- Northville
- 48168
- 39575 Village Run Dr
Nearby cities
Nearby zip codes
Other Northville Topics
