There are waterfront homes—and then there are waterfront escapes with million-dollar views. Perched on an elevated lot overlooking St. Clements Bay, this uniquely charming brick mid-century modern home captures breathtaking panoramic water vistas from nearly every room. Whether you’re seeking a peaceful weekend retreat or a spectacular year-round residence, this property delivers serene coastal living at its finest. Enjoy your mornings on the extra-large 30x30 deck at the end of your private deep-water pier—complete with electricity and a boat lift—perfect for boating, sailing, or simply soaking in the view. With effortless access to the Potomac River and Chesapeake Bay, you can set out for adventure anytime. Indoors, generous living spaces and spacious sunrooms on both levels provide natural light and an easy flow for entertaining. A charming European-style front courtyard framed by a low brick wall adds character to the property, while two brick parking pads shoulder the property, and a 1-car detached garage adds storage for bikes, kayaks, boating equipment, and more. The gently sloping backyard leads to the water’s edge, inviting you to unwind on the pier and let the calming sounds of the bay complete your day. Welcome to waterfront living redefined.
Sold for $824,900
$824,900
39577 Potomac Ave, Leonardtown, MD 20650
4beds
3,412sqft
Single Family Residence
Built in 1940
0.28 Acres Lot
$825,500 Zestimate®
$242/sqft
$2,811 Estimated rent
Home value
$825,500
$784,000 - $867,000
$2,811/mo
Zestimate® history
Owner options
List your home for rent
$2,811/mo
Rent Zestimate®
Find your next renter with Zillow Rental Manager. Plus, with online applications, you can quickly screen prospective tenants – for free.
$2,811/mo
Rent Zestimate®
Refinance and save
$4,941/mo
Est. payment
Refinancing to a lower rate could help reduce your monthly payments and save thousands over the life of the loan.
$4,941/mo
Est. payment
Explore your selling options
Work with a Zillow partner agent
Leverage their expertise and Zillow's premium Showcase listings to get your home seen by more buyers.
Get startedList with your own agent
Get your home in front of millions of buyers by listing it on Zillow.
Learn how to do itSell it yourself
Take full control of how buyers see your home on Zillow by listing For Sale by Owner (FSBO).
List your homeWhat's special
Generous living spacesTwo brick parking padsNatural lightEasy flow for entertaining
Zillow last checked:
Listing updated:
Listed by:
Brooke Matthews 301-904-5180,
RE/MAX One,
Listing Team: Brooke Matthews Group
Bought with:
Sharon Cox, 655000
CENTURY 21 New Millennium
Source: Bright MLS,MLS#: MDSM2030378
Facts & features
Interior
Bedrooms & bathrooms
- Bedrooms: 4
- Bathrooms: 3
- Full bathrooms: 2
- 1/2 bathrooms: 1
- Main level bathrooms: 1
- Main level bedrooms: 1
Rooms
- Room types: Living Room, Dining Room, Primary Bedroom, Bedroom 3, Bedroom 4, Kitchen, Foyer, Bedroom 1, Sun/Florida Room, Laundry, Full Bath, Half Bath
Primary bedroom
- Features: Flooring - Carpet, Ceiling Fan(s), Walk-In Closet(s)
- Level: Upper
Bedroom 1
- Features: Ceiling Fan(s), Flooring - Luxury Vinyl Plank
- Level: Main
Bedroom 3
- Features: Flooring - Carpet, Ceiling Fan(s)
- Level: Upper
Bedroom 4
- Features: Attached Bathroom, Flooring - Carpet, Ceiling Fan(s)
- Level: Upper
Dining room
- Features: Ceiling Fan(s), Flooring - Luxury Vinyl Plank
- Level: Main
Foyer
- Features: Flooring - Luxury Vinyl Plank
- Level: Main
Other
- Features: Flooring - Ceramic Tile, Bathroom - Walk-In Shower
- Level: Main
Other
- Features: Flooring - Ceramic Tile, Bathroom - Tub Shower
- Level: Upper
Half bath
- Features: Attached Bathroom
- Level: Upper
Kitchen
- Features: Flooring - Ceramic Tile, Granite Counters, Recessed Lighting
- Level: Main
Laundry
- Level: Upper
Living room
- Features: Ceiling Fan(s), Flooring - Luxury Vinyl Plank, Fireplace - Gas
- Level: Main
Other
- Features: Flooring - Ceramic Tile
- Level: Main
Other
- Features: Ceiling Fan(s)
- Level: Upper
Heating
- Central, Heat Pump, Electric
Cooling
- Ceiling Fan(s), Central Air, Electric
Appliances
- Included: Microwave, Dishwasher, Exhaust Fan, Ice Maker, Oven/Range - Electric, Refrigerator, Electric Water Heater
- Laundry: Hookup, Upper Level, Laundry Room
Features
- Bathroom - Tub Shower, Bathroom - Walk-In Shower, Ceiling Fan(s), Dining Area, Entry Level Bedroom, Recessed Lighting, Upgraded Countertops, Walk-In Closet(s), 9'+ Ceilings
- Flooring: Ceramic Tile, Luxury Vinyl, Carpet
- Doors: Sliding Glass
- Has basement: No
- Number of fireplaces: 1
- Fireplace features: Gas/Propane
Interior area
- Total structure area: 3,412
- Total interior livable area: 3,412 sqft
- Finished area above ground: 3,412
- Finished area below ground: 0
Property
Parking
- Total spaces: 4
- Parking features: Garage Faces Front, Storage, Concrete, Detached, Driveway, Off Street
- Garage spaces: 1
- Has uncovered spaces: Yes
Accessibility
- Accessibility features: None
Features
- Levels: Two
- Stories: 2
- Pool features: None
- Has view: Yes
- View description: Bay, Water
- Has water view: Yes
- Water view: Bay,Water
- Waterfront features: Private Dock Site, Boat - Powered, Canoe/Kayak, Personal Watercraft (PWC), Waterski/Wakeboard, Fishing Allowed, Swimming Allowed, Bay
- Body of water: St Clements Bay
- Frontage length: Water Frontage Ft: 120
Lot
- Size: 0.28 Acres
Details
- Additional structures: Above Grade, Below Grade
- Parcel number: 1903005011
- Zoning: RNC
- Special conditions: Standard
Construction
Type & style
- Home type: SingleFamily
- Architectural style: Contemporary
- Property subtype: Single Family Residence
Materials
- Brick
- Foundation: Crawl Space
Condition
- New construction: No
- Year built: 1940
Utilities & green energy
- Sewer: Public Sewer
- Water: Public
Community & HOA
Community
- Security: Main Entrance Lock, Smoke Detector(s)
- Subdivision: St Clements Shores
HOA
- Has HOA: No
Location
- Region: Leonardtown
- Municipality: Unincorporated
Financial & listing details
- Price per square foot: $242/sqft
- Tax assessed value: $608,900
- Annual tax amount: $5,753
- Date on market: 4/15/2026
- Listing agreement: Exclusive Right To Sell
- Listing terms: Cash,Conventional,FHA,USDA Loan,VA Loan
- Ownership: Fee Simple
Price history
| Date | Event | Price |
|---|---|---|
| 6/29/2026 | Sold | $824,900-1.8%$242/sqft |
Source:  Bright MLS #MDSM2030378 Report a problem Bright MLS #MDSM2030378 Report a problem | ||
| 6/25/2026 | Pending sale | $839,900$246/sqft |
Source: Bright MLS #MDSM2030378 Report a problem | ||
| 5/28/2026 | Contingent | $839,900$246/sqft |
Source: Bright MLS #MDSM2030378 Report a problem | ||
| 4/15/2026 | Listed for sale | $839,900+21.7%$246/sqft |
Source: Bright MLS #MDSM2030378 Report a problem | ||
| 8/8/2007 | Sold | $690,000$202/sqft |
Source: Public Record Report a problem | ||
Public tax history
| Year | Property taxes | Tax assessment |
|---|---|---|
| 2025 | $6,517 +17.9% | $599,400 +4.1% |
| 2024 | $5,526 +4.3% | $575,767 +4.3% |
| 2023 | $5,299 +4.5% | $552,133 +4.5% |
| 2022 | $5,073 +0.3% | $528,500 +0.3% |
| 2021 | $5,057 +0.3% | $526,900 +0.3% |
| 2020 | $5,042 +0.3% | $525,300 +0.3% |
| 2019 | $5,026 +0.7% | $523,700 +0.7% |
| 2018 | $4,994 -0.3% | $520,300 +0.7% |
| 2017 | $5,009 -10.8% | $516,900 +0.7% |
| 2016 | $5,613 | $513,500 |
| 2015 | $5,613 | $513,500 |
| 2014 | $5,613 | $513,500 -5.9% |
| 2013 | -- | $545,500 |
| 2012 | -- | $545,500 |
| 2011 | -- | $545,500 -13.5% |
| 2010 | -- | $630,830 +14.4% |
| 2009 | -- | $551,592 +16.8% |
| 2008 | -- | $472,356 +20.2% |
| 2007 | -- | $393,120 +14% |
| 2006 | -- | $344,980 +16.2% |
| 2005 | -- | $296,840 +19.4% |
| 2004 | -- | $248,700 +1.5% |
| 2003 | -- | $245,106 +1.5% |
| 2002 | -- | $241,513 +1.5% |
| 2001 | -- | $237,920 |
Find assessor info on the county website
Neighborhood: 20650
Nearby homes
- $629,2003 bd3 ba3.1k sqft39581 Potomac Ave, Leonardtown, MD 20650Off Market
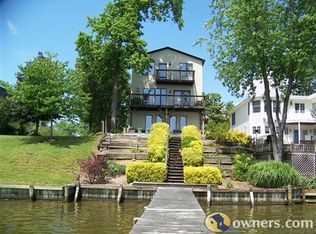
- $693,600-- bd2 ba2.9k sqft39587 Potomac Ave, Leonardtown, MD 20650Off Market
- $85,000-- bd-- ba-- sqftPotomac Ave, Compton, MD 20627Off Market
- $647,2004 bd3 ba2.6k sqft39569 Potomac Ave, Leonardtown, MD 20650Off Market
- $41,100-- bd-- ba-- sqft22291 Gore St, Leonardtown, MD 20650Off Market
- $865,2004 bd5 ba2.2k sqft39593 Potomac Ave, Leonardtown, MD 20650Off Market
- $104,100-- bd-- ba-- sqft39590 Potomac Ave, Leonardtown, MD 20650Off Market
- $288,5002 bd1 ba854 sqft22295 Gore St, Leonardtown, MD 20650Off Market
Nearby schools
GreatSchools rating
- 6/10Benjamin Banneker Elementary SchoolGrades: PK-5Distance: 3.9 mi
- 8/10Leonardtown Middle SchoolGrades: 6-8Distance: 5.2 mi
- 6/10Chopticon High SchoolGrades: 9-12Distance: 5.5 mi
Schools provided by the listing agent
- District: St. Mary's County Public Schools
Source: Bright MLS. This data may not be complete. We recommend contacting the local school district to confirm school assignments for this home.
Get a cash offer in 3 minutes
Find out how much your home could sell for in as little as 3 minutes with a no-obligation cash offer.
Estimated market value
$825,500
Get a cash offer in 3 minutes
Find out how much your home could sell for in as little as 3 minutes with a no-obligation cash offer.
Estimated market value
$825,500
- Maryland
- Saint Marys County
- Leonardtown
- 20650
- 39577 Potomac Ave
Nearby cities
Nearby zip codes
Other Leonardtown Topics
