The Hanover floorplan is one of our most popular floorplans. The foyer opens into an open concept main level. A large kitchen with a pantry and island with countertop seating overlooks a dining and living area. The downstairs also features a half bathroom and a flex room that could be used as a formal dining space or an office. Upstairs is a loft which provides extra space for work and play. The primary bedroom has a private bathroom and walk-in closet. Three additional bedrooms share a comfortable bathroom. There is also a laundry room upstairs for convenience. This floorplan is designed for any stage of life. Express Series features include 8ft Ceilings on first floor, Shaker style cabinetry, Solid Surface Countertops with 4in backsplash, Stainless Steel appliances by Whirlpool, Moen Chrome plumbing fixtures with Anti-scald shower valves, Mohawk flooring, LED lighting throughout, Architectural Shingles, Concrete rear patio (may vary per plan), & our Home Is Connected Smart Home Package.
Closed
$364,165
3958 Billie Ln NE Lot 71, Cleveland, TN 37323
4beds
2,804sqft
Single Family Residence, Residential
Built in 2025
6,969 Square Feet Lot
$367,600 Zestimate®
$130/sqft
$-- Estimated rent
Home value
$367,600
$316,000 - $430,000
Not available
Zestimate® history
Owner options
List your home for rent
Find your next renter with Zillow Rental Manager. Plus, with online applications, you can quickly screen prospective tenants – for free.
Refinance and save
$2,463/mo
Est. payment
Refinancing to a lower rate could help reduce your monthly payments and save thousands over the life of the loan.
$2,463/mo
Est. payment
Explore your selling options
Work with a Zillow partner agent
Leverage their expertise and Zillow's premium Showcase listings to get your home seen by more buyers.
Get startedList with your own agent
Get your home in front of millions of buyers by listing it on Zillow.
Learn how to do itSell it yourself
Take full control of how buyers see your home on Zillow by listing For Sale by Owner (FSBO).
List your homeWhat's special
Zillow last checked:
Listing updated:
Listed by:
A NON-MEMBER,
--NON-MEMBER OFFICE--
Bought with:
Rhonda Vest McClure, 262047
Keller Williams Cleveland
Source: RealTracs MLS as distributed by MLS GRID,MLS#: 3338034
Facts & features
Interior
Bedrooms & bathrooms
- Bedrooms: 4
- Bathrooms: 3
- Full bathrooms: 2
- 1/2 bathrooms: 1
Heating
- Central, Electric
Cooling
- Central Air
Appliances
- Included: Electric Range, Dishwasher, Refrigerator, Microwave
Features
- Flooring: Carpet, Vinyl, Luxury Vinyl
- Basement: None
Interior area
- Total structure area: 2,804
- Total interior livable area: 2,804 sqft
Property
Parking
- Total spaces: 2
- Parking features: Attached, Driveway
- Attached garage spaces: 2
- Has uncovered spaces: Yes
Features
- Levels: Three Or More
- Stories: 2
- Patio & porch: Patio
Lot
- Size: 6,969 Square Feet
- Features: Level
- Topography: Level
Details
- Special conditions: Standard
Construction
Type & style
- Home type: SingleFamily
- Architectural style: Other
- Property subtype: Single Family Residence, Residential
Materials
- Vinyl Siding, Other
- Roof: Shingle
Condition
- New construction: Yes
- Year built: 2025
Utilities & green energy
- Sewer: Public Sewer
- Water: Public
- Utilities for property: Electricity Available, Water Available
Community & HOA
Community
- Security: Smoke Detector(s)
- Subdivision: Powell Meadows
HOA
- Has HOA: Yes
- HOA fee: $350 annually
Location
- Region: Cleveland
Financial & listing details
- Price per square foot: $130/sqft
- Annual tax amount: $1,310
- Date on market: 8/7/2026
- Electric utility on property: Yes
Price history
| Date | Event | Price |
|---|---|---|
| 5/27/2025 | Sold | $364,165$130/sqft |
Source:  RealTracs MLS as distributed by MLS GRID #3338034 Report a problem RealTracs MLS as distributed by MLS GRID #3338034 Report a problem | ||
Public tax history
Tax history is unavailable.
Neighborhood: 37323
Nearby homes
- $363,8854 bd3 ba2.8k sqft3988 Billie Ln NE, Cleveland, TN 37323Sold
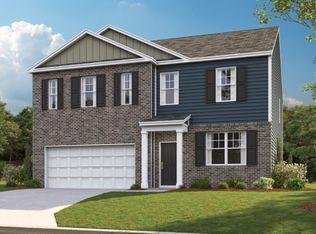
- $314,6254 bd2 ba1.7k sqft3982 Billie Ln NE, Cleveland, TN 37323Sold
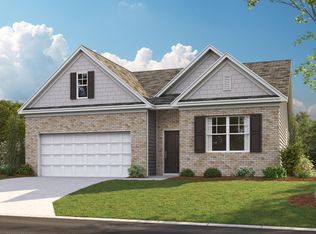
- $300,0003 bd2 ba1.6k sqft3992 Billie Ln NE, Cleveland, TN 37323Sold
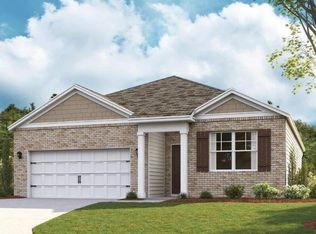
- $324,0003 bd3 ba2.1k sqft3978 NE Billie Ln NE, Cleveland, TN 37323Sold

- $326,3003 bd3 ba2.1k sqft3985 Billie Ln NE, Cleveland, TN 37323Sold
- $319,6204 bd3 ba1.9k sqft3975 Billie Ln NE, Cleveland, TN 37323Sold
- $322,0154 bd3 ba1.9k sqft4003 Billie Ln NE, Cleveland, TN 37323Sold
- $366,0705 bd4 ba2.6k sqft3972 Billie Ln NE, Cleveland, TN 37323Sold
Nearby schools
GreatSchools rating
- 7/10Parkview Elementary SchoolGrades: PK-5Distance: 0.9 mi
- 4/10Bradley County Virtual SchoolGrades: 6-12Distance: 2.2 mi
Schools provided by the listing agent
- Elementary: Mayfield Elementary
- Middle: Cleveland Middle
- High: Cleveland High
Source: RealTracs MLS as distributed by MLS GRID. This data may not be complete. We recommend contacting the local school district to confirm school assignments for this home.
Get a cash offer in 3 minutes
Find out how much your home could sell for in as little as 3 minutes with a no-obligation cash offer.
Estimated market value
$367,600
Get a cash offer in 3 minutes
Find out how much your home could sell for in as little as 3 minutes with a no-obligation cash offer.
Estimated market value
$367,600
- Tennessee
- Bradley County
- Cleveland
- 37323
- 3958 Billie Ln NE Lot 71
Nearby cities
Nearby neighborhoods
Nearby zip codes
Other Cleveland Topics
