Skip main navigation
Sold for $550,000
  • Listed by: RED DRAGON REALTY CORP. • JIE LUO • Contact: 626-476-5047
    Bought with: Real Broker
    Tax assessed value
    $550,000

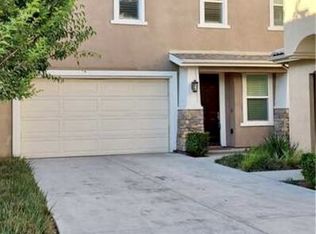
    3958 Boulder Dr, Jurupa Valley, CA 92509

    3beds
    2,101sqft
    Townhouse
    Built in 2018
    -- sqft lot
    $553,000 Zestimate®
    $262/sqft
    $3,594 Estimated rent

    Home value

    $553,000

    $525,000 - $581,000

    $3,594/mo

    Zestimate® history
    Loading
    Loading...

    Owner options

    List your home for rent

    $3,594/mo

    Rent Zestimate®

    Find your next renter with Zillow Rental Manager. Plus, with online applications, you can quickly screen prospective tenants – for free.

    Learn more

    $3,594/mo

    Rent Zestimate®

    Refinance and save

    $3,693/mo

    Est. payment

    Refinancing to a lower rate could help reduce your monthly payments and save thousands over the life of the loan.

    See today's rates

    $3,693/mo

    Est. payment

    Explore your selling options

    Work with a Zillow partner agent

    Leverage their expertise and Zillow's premium Showcase listings to get your home seen by more buyers.

    Get started

    List with your own agent

    Get your home in front of millions of buyers by listing it on Zillow.

    Learn how to do it

    Sell it yourself

    Take full control of how buyers see your home on Zillow by listing For Sale by Owner (FSBO).

    List your home

    What's special

    This property located in a private and gated community. It consists of 4 bed, 3.5 baths and around 2,100+ square feet of living space. kitchen with granite countertops and espresso shaker cabinets to compliment the stainless steel appliances. The kitchen is opened to the family area with direct access to the backyard. On the second floor, there are the primary bedroom, two other bedrooms with a shared double-sinks bathroom and the laundry area with utility sink. The 3rd level has a loft space along with a 4th bedroom which includes a bathroom. This is also an energy-efficient home which consists of a tankless water heater, water softener system and solar panels. Amenities in the community includes parks, playgrounds, and nearby hiking trails. Solar panel have been paid off and EV charger outlets have been installed in the garage by the seller.

    Zillow last checked:

    Listing updated:

    Listed by:

    JIE LUO DRE #01862458 626-476-5047,

    RED DRAGON REALTY CORP.

    Bought with:

    Winter Boone, DRE #02040437

    Real Broker

    Source: CRMLS,MLS#: WS24047912MLS LogoOriginating MLS: California Regional MLS

    Facts & features

    Interior

    Bedrooms & bathrooms
    • Bedrooms: 3
    • Bathrooms: 3
    • Full bathrooms: 2
    • 1/2 bathrooms: 1
    • Main level bathrooms: 1
    Rooms
    • Room types: Attic, Bedroom, Entry/Foyer, Family Room, Loft, Living Room, Primary Bedroom, Other, Pantry
    Bedroom
    • Features: All Bedrooms Up
    Bathroom
    • Features: Bathtub, Separate Shower, Tub Shower
    Kitchen
    • Features: Granite Counters, Kitchen/Family Room Combo
    Other
    • Features: Walk-In Closet(s)
    Pantry
    • Features: Walk-In Pantry
    Heating
    • Central, ENERGY STAR Qualified Equipment, High Efficiency
    Cooling
    • Central Air, ENERGY STAR Qualified Equipment, Whole House Fan
    Appliances
    • Included: ENERGY STAR Qualified Appliances, Gas Cooktop, Gas Oven, Gas Range, Microwave, Tankless Water Heater, Water To Refrigerator
    • Laundry: Laundry Room, Stacked, Upper Level
    Features
    • Ceiling Fan(s), Crown Molding, Granite Counters, High Ceilings, Open Floorplan, Pantry, Recessed Lighting, All Bedrooms Up, Attic, Loft, Walk-In Pantry, Walk-In Closet(s)
    • Flooring: Carpet, Laminate, Tile
    • Has fireplace: No
    • Fireplace features: None
    • Common walls with other units/homes: No Common Walls
    Interior area
    • Total interior livable area: 2,101 sqft

    Property

    Parking
    • Total spaces: 2
    • Parking features: Direct Access, Garage, Garage Door Opener
    • Attached garage spaces: 2
    Accessibility
    • Accessibility features: Accessible Doors
    Features
    • Levels: Three Or More
    • Stories: 3
    • Entry location: Ground
    • Patio & porch: Covered, Patio, Wood
    • Pool features: None
    • Fencing: Vinyl
    • Has view: Yes
    • View description: Neighborhood, Trees/Woods
    Lot
    • Features: Back Yard, Near Park, Paved
    Details
    • Parcel number: 174392037
    • Special conditions: Standard

    Construction

    Type & style
    • Home type: Townhouse
    • Architectural style: Contemporary
    • Property subtype: Townhouse
    Materials
    • Drywall, Stucco
    • Roof: Spanish Tile,Tile
    Condition
    • New construction: No
    • Year built: 2018

    Utilities & green energy

    • Sewer: Public Sewer
    • Water: Public
    Green energy
    • Energy efficient items: Insulation, Windows, Appliances
    • Energy generation: Solar

    Community & HOA

    Community
    • Features: Storm Drain(s), Street Lights, Suburban, Park
    • Security: Prewired, Security System, Fire Detection System, Fire Sprinkler System, Security Gate, 24 Hour Security, Key Card Entry, Smoke Detector(s)
    HOA
    • Has HOA: Yes
    • Amenities included: Sport Court, Barbecue, Picnic Area, Playground, Trail(s)
    • HOA fee: $176 monthly
    • HOA name: Granite Ridge Community Association
    • HOA phone: 909-297-2559
    Location
    • Region: Jurupa Valley

    Financial & listing details

    • Price per square foot: $262/sqft
    • Tax assessed value: $550,000
    • Annual tax amount: $9,305
    • Date on market: 3/8/2024
    • Cumulative days on market: 126 days
    • Listing terms: Cash,Cash to New Loan,Conventional,Fannie Mae,Freddie Mac

    Price history

    DateEventPrice
    7/31/2024Sold$550,000-7.6%$262/sqft
    Source: CRMLS #WS24047912 Report a problem
    7/15/2024Pending sale$595,000$283/sqft
    Source: CRMLS #WS24047912 Report a problem
    5/30/2024Price change$595,000-2.3%$283/sqft
    Source: CRMLS #WS24047912 Report a problem
    3/9/2024Listed for sale$609,000$290/sqft
    Source: CRMLS #WS24047912 Report a problem

    Public tax history

    YearProperty taxesTax assessment
    2025$9,305 +21.6%$550,000 +30.8%
    2024$7,651 +1.1%$420,502 +2%
    2023$7,569 +1.6%$412,258 +2%
    2022$7,449 +1.2%$404,176 +2%
    2021$7,359 +1.3%$396,252 +1%
    2020$7,262 +2.1%$392,190 +2%
    2019$7,110 $384,500
    Find assessor info on the county website

    Neighborhood: 92509

    Nearby schools

    GreatSchools rating
    Get a cash offer in 3 minutes
    Find out how much your home could sell for in as little as 3 minutes with a no-obligation cash offer.
    Estimated market value
    $553,000
    Get a cash offer in 3 minutes
    Find out how much your home could sell for in as little as 3 minutes with a no-obligation cash offer.
    Estimated market value
    $553,000