Welcome to 3958 Cresthaven, a stunning five-bedroom single-family estate home in the desirable North Ranch area. With its Santa Barbara style architecture and beautiful aesthetics, this home offers the perfect blend of elegance and comfort. As you enter through the double doors, you are greeted by an inviting foyer that leads to the open concept living room and dining room. The wood-planked vaulted ceilings add a touch of grandeur, creating an ideal space for entertaining. The gourmet chef's kitchen is a true delight, featuring an expansive bay window, integrated appliances, a center island, custom cabinets, a walk-in pantry, and a spacious dining area. The family room exudes a rustic charm, with its wood-planked vaulted ceiling, stone fireplace, and built-in wet bar cabinetry. It is the perfect spot to unwind and enjoy a glass of wine. The property also boasts a lovely guest suite with its own bathroom, offering comfort and luxury for your visiting family and friends. Escape to the primary bedroom, which offers stunning views of the backyard, vaulted ceilings, and dual deep closets with organizers. The primary bathroom features a dual sink vanity, shower, and a luxurious whirlpool bathtub that you can indulge in after a long day. Two additional bedrooms are nicely sized and share a beautifully appointed bathroom with oversized shower. A fourth bathroom is easily accessible for guests. The property also includes a convenient three-car attached garage, and Seller owned Solar System with battery backup. The true highlight of this property is the extensive backyard, which is perfect for outdoor entertaining. With several mature fruit trees, a spacious grassy area, multiple patio spaces for dining and lounging, and an impressive pool with a spa, this backyard is an oasis of relaxation and enjoyment. Located on a corner lot, this home offers the ultimate indoor-outdoor living experience, ensuring privacy and serenity. In addition to the wonderful features of the property itself, you will also enjoy the convenience of being close to award-winning schools, parks, shops, hiking trails, and easy freeway access. Do not miss the opportunity to make this exquisite estate your own. Move right in and start creating lasting memories in your new dream home.
Sold for $2,444,062
Listed by: Coldwell Banker Realty • Rosemary Allison • Contact: 805-479-7653
Bought with: Vision Realty, Inc.
Tax assessed value
$2,444,062
3958 Cresthaven Dr, Thousand Oaks, CA 91362
5beds
4,181sqft
Single Family Residence
Built in 1979
0.47 Acres Lot
$2,735,500 Zestimate®
$585/sqft
$7,962 Estimated rent
Home value
$2,735,500
$2.49M - $3.01M
$7,962/mo
Zestimate® history
Owner options
List your home for rent
$7,962/mo
Rent Zestimate®
Find your next renter with Zillow Rental Manager. Plus, with online applications, you can quickly screen prospective tenants – for free.
$7,962/mo
Rent Zestimate®
Refinance and save
$15,659/mo
Est. payment
Refinancing to a lower rate could help reduce your monthly payments and save thousands over the life of the loan.
$15,659/mo
Est. payment
Explore your selling options
Work with a Zillow partner agent
Leverage their expertise and Zillow's premium Showcase listings to get your home seen by more buyers.
Get startedList with your own agent
Get your home in front of millions of buyers by listing it on Zillow.
Learn how to do itSell it yourself
Take full control of how buyers see your home on Zillow by listing For Sale by Owner (FSBO).
List your homeWhat's special
Zillow last checked:
Listing updated:
Listed by:
Rosemary Allison DRE #00545184 805-479-7653,
Coldwell Banker Realty
Bought with:
Terri Scheid, DRE #00816513
Vision Realty, Inc.
Source: CRMLS,MLS#: V1-24491 Originating MLS: California Regional MLS (Ventura & Pasadena-Foothills AORs)
Originating MLS: California Regional MLS (Ventura & Pasadena-Foothills AORs)Facts & features
Interior
Bedrooms & bathrooms
- Bedrooms: 5
- Bathrooms: 4
- Full bathrooms: 4
- Main level bathrooms: 4
- Main level bedrooms: 5
Rooms
- Room types: Bathroom, Bedroom, Den, Entry/Foyer, Family Room, Foyer, Kitchen, Laundry, Living Room, Primary Bathroom, Primary Bedroom, Office, Other, Pantry, Dining Room
Primary bedroom
- Features: Primary Suite
Primary bedroom
- Features: Main Level Primary
Bedroom
- Features: Bedroom on Main Level
Bedroom
- Features: All Bedrooms Down
Bathroom
- Features: Bathtub, Dual Sinks, Jetted Tub, Remodeled, Soaking Tub, Separate Shower, Upgraded, Vanity
Kitchen
- Features: Kitchen Island, Pots & Pan Drawers, Tile Counters, Walk-In Pantry
Pantry
- Features: Walk-In Pantry
Heating
- Central, Forced Air
Cooling
- Central Air, Dual
Appliances
- Included: Built-In Range, Double Oven, Dishwasher, Exhaust Fan, Gas Cooktop, Gas Range, Gas Water Heater, Indoor Grill, Microwave, Refrigerator, VentedExhaust Fan, Water To Refrigerator, Warming Drawer
- Laundry: Inside, Laundry Room
Features
- Beamed Ceilings, Wet Bar, Built-in Features, Breakfast Area, Ceiling Fan(s), Ceramic Counters, Cathedral Ceiling(s), Separate/Formal Dining Room, Eat-in Kitchen, Granite Counters, In-Law Floorplan, Open Floorplan, Pantry, Recessed Lighting, Storage, Sunken Living Room, Tile Counters, Bar, All Bedrooms Down, Bedroom on Main Level, Entrance Foyer
- Flooring: Carpet, Tile, Wood
- Doors: Double Door Entry
- Windows: Plantation Shutters
- Has fireplace: Yes
- Fireplace features: Family Room, Gas Starter, Living Room
- Common walls with other units/homes: No Common Walls
Interior area
- Total interior livable area: 4,181 sqft
Property
Parking
- Total spaces: 3
- Parking features: Concrete, Door-Multi, Direct Access, Driveway, Garage, Garage Door Opener, Private, RV Potential, Garage Faces Side, Storage
- Attached garage spaces: 3
Accessibility
- Accessibility features: Customized Wheelchair Accessible, Accessible Hallway(s)
Features
- Levels: One
- Stories: 1
- Entry location: One
- Patio & porch: Open, Patio
- Has private pool: Yes
- Pool features: Gunite, Heated, In Ground, Private, Solar Heat
- Has spa: Yes
- Spa features: Gunite, In Ground, Solar Heat
- Fencing: Chain Link,Wood,Wrought Iron
- Has view: Yes
- View description: None
Lot
- Size: 0.47 Acres
- Features: Back Yard, Corner Lot, Cul-De-Sac, Front Yard, Near Park, Sprinkler System
Details
- Parcel number: 6900040155
- Special conditions: Standard
Construction
Type & style
- Home type: SingleFamily
- Architectural style: Mediterranean
- Property subtype: Single Family Residence
Materials
- Stucco
- Foundation: Slab
- Roof: Tile
Condition
- New construction: No
- Year built: 1979
Utilities & green energy
- Electric: 220 Volts in Kitchen, Photovoltaics on Grid, Photovoltaics Seller Owned
- Sewer: Public Sewer
- Water: Public
- Utilities for property: Cable Connected, Electricity Connected, Natural Gas Connected, Phone Connected, Sewer Connected, Underground Utilities, Water Connected
Community & HOA
Community
- Features: Biking, Curbs, Storm Drain(s), Suburban, Sidewalks, Park
- Subdivision: North Ranch Village-783
HOA
- Has HOA: Yes
- Amenities included: Management
- HOA fee: $136 quarterly
- HOA name: Westlake North Ranch
- HOA phone: 805-586-2385
Location
- Region: Thousand Oaks
Financial & listing details
- Price per square foot: $585/sqft
- Tax assessed value: $2,444,062
- Annual tax amount: $26,445
- Date on market: 7/7/2024
- Cumulative days on market: 3 days
- Listing terms: Cash,Cash to New Loan,Conventional
- Road surface type: Paved
Price history
| Date | Event | Price |
|---|---|---|
| 7/30/2024 | Sold | $2,444,062+2.1%$585/sqft |
Source:  CRMLS #V1-24491 Report a problem CRMLS #V1-24491 Report a problem | ||
| 7/21/2024 | Pending sale | $2,393,958$573/sqft |
Source: CRMLS #V1-24491 Report a problem | ||
| 7/10/2024 | Contingent | $2,393,958$573/sqft |
Source: CRMLS #V1-24491 Report a problem | ||
| 7/7/2024 | Listed for sale | $2,393,958+229.7%$573/sqft |
Source: CRMLS #V1-24491 Report a problem | ||
| 4/8/1998 | Sold | $726,000$174/sqft |
Source: Public Record Report a problem | ||
Public tax history
| Year | Property taxes | Tax assessment |
|---|---|---|
| 2025 | $26,445 +115.4% | $2,444,062 +115.1% |
| 2024 | $12,275 | $1,136,461 +2% |
| 2023 | $12,275 +1.8% | $1,114,178 +2% |
| 2022 | $12,054 +1.8% | $1,092,332 +2% |
| 2021 | $11,841 +4.5% | $1,070,914 +1% |
| 2020 | $11,331 +2.7% | $1,059,936 +2% |
| 2019 | $11,030 +2.1% | $1,039,154 +2% |
| 2018 | $10,807 +2% | $1,018,780 +2% |
| 2017 | $10,594 +1% | $998,804 +2% |
| 2016 | $10,487 +1.8% | $979,221 +1.5% |
| 2015 | $10,306 +1.5% | $964,514 +2% |
| 2014 | $10,156 | $945,622 +0.5% |
| 2013 | -- | $941,350 +2% |
| 2012 | -- | $922,893 +2% |
| 2011 | -- | $904,798 +0.5% |
| 2009 | -- | $900,172 +4% |
| 2007 | -- | $865,219 +2% |
| 2006 | -- | $848,255 +2% |
| 2005 | -- | $831,624 +3.9% |
| 2003 | -- | $800,379 +2% |
| 2002 | -- | $784,686 +2% |
| 2001 | $8,153 +0.9% | $769,301 +2% |
| 2000 | $8,081 | $754,218 |
Find assessor info on the county website
Neighborhood: 91362
Nearby homes
- $2,420,9006 bd3 ba4k sqft3950 W Cresthaven Dr, Thousand Oaks, CA 91362Off Market
- $3,091,0004 bd4 ba3.7k sqft3942 W Cresthaven Dr, Thousand Oaks, CA 91362Off Market
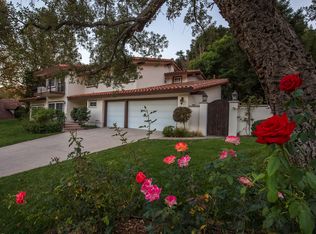
- $2,698,8004 bd5 ba3.8k sqft3942 W Cresthaven Dr, Thousand Oaks, CA 91362Off Market

- $---- bd-- ba-- sqft3942 Cresthaven Dr, Thousand Oaks, CA 91362Off Market
- $2,559,5004 bd5 ba4.3k sqft3966 Oak Hollow Cir, Westlake Village, CA 91362Off Market
- $3,190,4005 bd7 ba5.1k sqft3957 Cresthaven Dr, Thousand Oaks, CA 91362Off Market
- $2,617,5005 bd4 ba4.9k sqft3949 Cresthaven Dr, Westlake Village, CA 91362Off Market
- $1,842,900-- bd-- ba-- sqft3949 Cresthaven Dr, Westlake Village, CA 91362Off Market
Nearby schools
GreatSchools rating
- 9/10Westlake Hills Elementary SchoolGrades: K-5Distance: 1 mi
- 6/10Colina Middle SchoolGrades: 6-8Distance: 1.7 mi
- 10/10Westlake High SchoolGrades: 9-12Distance: 1.4 mi
Get a cash offer in 3 minutes
Find out how much your home could sell for in as little as 3 minutes with a no-obligation cash offer.
Estimated market value
$2,735,500
Get a cash offer in 3 minutes
Find out how much your home could sell for in as little as 3 minutes with a no-obligation cash offer.
Estimated market value
$2,735,500
- California
- Ventura County
- Thousand Oaks
- 91362
- 3958 Cresthaven Dr
Nearby cities
Nearby neighborhoods
Nearby zip codes
Other Thousand Oaks Topics
