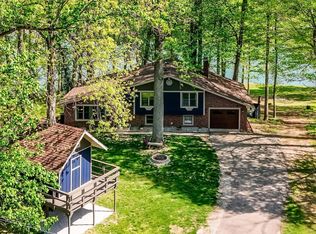
WELCOME to Painted Hills Lakefront living with all of the amenities. This well maintained home is situated on 2 acres and 313 ft of beautiful waterfront. The home features gorgeous views from your living area, kitchen and master bedroom. The living and kitchen feature new flooring and new appliances. The large master suite has a Juliet balcony and oversized shower with Mr Steam Sauna. The garage is both heated and cooled and has Hot and Cold water hookups, brand new overhead garage door with blue-tooth & video capability. Two new entry & stormed doors in the garage. Your furry friend has a doggie door for access to the garage and fenced in yard/ dog run. Enjoy the back deck that has an electric awning with a new entry door from the kitchen to the back deck. The patio table, 6 chairs and 6 barstools and TV are included. Plenty of room for guests to sit relax and enjoy the view. A concrete path leads all the way to the lake. Where there is a paver patio with a fire pit, a double boat house with trex decking and TWO electric boat lifts, WiFi extender to the shed and boathouse. All 3 sheds have electricity with built in workbenches and shelving. The 313 feet of shoreline has an added rock erosion control wall. After a long day at the lake come up and enjoy an outside shower with hot and cold water. Garage Freezer, Fridge, Kegarator and Ice machine are included! There is a dedicated 50 amp service for an RV. Painted Hills is a private lake community just 6 miles east of I-69. The community has so much to offer including boating, swimming, a private clubhouse that is also a bar and restaurant, a swimming pool, tennis, basketball, pickleball courts, playground area, dog park, boat and trailer storage. Cedar Creek Brewery, Winery and distillery are just minutes away. Hurry don't miss out make this Lakehouse yours!
Sold
$765,000
3958 E Edgewood Cir, Martinsville, IN 46151
3beds
2,630sqft
Residential, Single Family Residence
Built in 1979
2 Acres Lot
$796,600 Zestimate®
$291/sqft
$2,809 Estimated rent
Home value
$796,600
$661,000 - $956,000
$2,809/mo
Zestimate® history
Owner options
List your home for rent
$2,809/mo
Rent Zestimate®
Find your next renter with Zillow Rental Manager. Plus, with online applications, you can quickly screen prospective tenants – for free.
$2,809/mo
Rent Zestimate®
Refinance and save
$5,435/mo
Est. payment
Refinancing to a lower rate could help reduce your monthly payments and save thousands over the life of the loan.
$5,435/mo
Est. payment
Explore your selling options
Work with a Zillow partner agent
Leverage their expertise and Zillow's premium Showcase listings to get your home seen by more buyers.
Get startedList with your own agent
Get your home in front of millions of buyers by listing it on Zillow.
Learn how to do itSell it yourself
Take full control of how buyers see your home on Zillow by listing For Sale by Owner (FSBO).
List your homeWhat's special
Zillow last checked:
Listing updated:
Listed by:
Michele Killinger 317-710-2059,
Carpenter, REALTORS®
Bought with:
Jeremiah Mattingly
House to Home Realty Solutions
Source: MIBOR as distributed by MLS GRID,MLS#: 22004455
Facts & features
Interior
Bedrooms & bathrooms
- Bedrooms: 3
- Bathrooms: 4
- Full bathrooms: 2
- 1/2 bathrooms: 2
- Main level bathrooms: 1
Primary bedroom
- Features: Hardwood
- Level: Upper
- Area: 357 Square Feet
- Dimensions: 21X17
Bedroom 2
- Features: Hardwood
- Level: Upper
- Area: 140 Square Feet
- Dimensions: 14X10
Bedroom 3
- Features: Hardwood
- Level: Upper
- Area: 140 Square Feet
- Dimensions: 14X10
Family room
- Features: Vinyl Plank
- Level: Main
- Area: 418 Square Feet
- Dimensions: 22X19
Kitchen
- Features: Vinyl Plank
- Level: Main
- Area: 294 Square Feet
- Dimensions: 21X14
Laundry
- Features: Laminate
- Level: Basement
- Area: 120 Square Feet
- Dimensions: 12X10
Office
- Features: Hardwood
- Level: Main
- Area: 143 Square Feet
- Dimensions: 13X11
Play room
- Features: Laminate
- Level: Basement
- Area: 294 Square Feet
- Dimensions: 21X14
Heating
- Electric, Forced Air
Appliances
- Included: Electric Cooktop, Dishwasher, Dryer, Electric Water Heater, Disposal, MicroHood, Convection Oven, Refrigerator, Ice Maker, Washer, Water Heater, Water Softener Owned
Features
- Attic Access, Breakfast Bar, Cathedral Ceiling(s), Ceiling Fan(s), High Speed Internet, Eat-in Kitchen, Wired for Data, Pantry, Smart Thermostat, Walk-In Closet(s)
- Windows: Screens, Skylight(s), Window Bay Bow, Window Green House, Windows Vinyl
- Basement: Finished Walls
- Attic: Access Only
- Number of fireplaces: 2
- Fireplace features: Basement, Living Room, Wood Burning
Interior area
- Total structure area: 2,630
- Total interior livable area: 2,630 sqft
- Finished area below ground: 589
Property
Parking
- Total spaces: 2
- Parking features: Attached, Asphalt
- Attached garage spaces: 2
Features
- Levels: Two
- Stories: 2
- Patio & porch: Covered, Deck
- Exterior features: Balcony, Lighting, Fire Pit, Outdoor Shower
- Has view: Yes
- View description: Trees/Woods
- Waterfront features: Boat Slip, Lake Privileges, Lake Front, Water View, Waterfront
Lot
- Size: 2 Acres
- Features: Rural - Subdivision, Mature Trees
Details
- Additional structures: Storage
- Additional parcels included: 551418215008.000012
- Parcel number: 551418215009000012
- Special conditions: Sales Disclosure Supplements
- Horse amenities: None
Construction
Type & style
- Home type: SingleFamily
- Architectural style: Traditional
- Property subtype: Residential, Single Family Residence
Materials
- Wood With Stone
- Foundation: Block
Condition
- New construction: No
- Year built: 1979
Utilities & green energy
- Electric: 200+ Amp Service
- Water: Municipal/City
Community & HOA
Community
- Subdivision: Painted Hills
HOA
- Has HOA: Yes
- Amenities included: Basketball Court, Boating, Clubhouse, Dog Park
- Services included: Association Home Owners, Clubhouse
- HOA fee: $950 annually
- HOA phone: 765-342-6401
Location
- Region: Martinsville
Financial & listing details
- Price per square foot: $291/sqft
- Tax assessed value: $378,800
- Annual tax amount: $3,346
- Date on market: 10/2/2024
- Cumulative days on market: 218 days
Price history
| Date | Event | Price |
|---|---|---|
| 6/6/2025 | Sold | $765,000-4.3%$291/sqft |
Source:  MIBOR as distributed by MLS GRID #22004455 Report a problem MIBOR as distributed by MLS GRID #22004455 Report a problem | ||
| 5/8/2025 | Pending sale | $799,000$304/sqft |
Source: MIBOR as distributed by MLS GRID #22004455 Report a problem | ||
| 5/3/2025 | Price change | $799,000-3.6%$304/sqft |
Source: MIBOR as distributed by MLS GRID #22004455 Report a problem | ||
| 4/21/2025 | Price change | $829,000-3.5%$315/sqft |
Source: MIBOR as distributed by MLS GRID #22004455 Report a problem | ||
| 2/17/2025 | Price change | $859,000-1.8%$327/sqft |
Source: MIBOR as distributed by MLS GRID #22004455 Report a problem | ||
| 2/6/2025 | Listed for sale | $875,000$333/sqft |
Source: MIBOR as distributed by MLS GRID #22004455 Report a problem | ||
| 2/5/2025 | Pending sale | $875,000$333/sqft |
Source: MIBOR as distributed by MLS GRID #22004455 Report a problem | ||
| 10/28/2024 | Price change | $875,000-0.5%$333/sqft |
Source: MIBOR as distributed by MLS GRID #22004455 Report a problem | ||
| 10/2/2024 | Listed for sale | $879,000$334/sqft |
Source: MIBOR as distributed by MLS GRID #22004455 Report a problem | ||
Public tax history
| Year | Property taxes | Tax assessment |
|---|---|---|
| 2025 | $2,762 +30.9% | $378,800 -9.1% |
| 2024 | $2,110 +3.9% | $416,700 +3.2% |
| 2023 | $2,030 +42.7% | $403,600 +10.2% |
| 2022 | $1,422 +16.3% | $366,300 +28.8% |
| 2021 | $1,223 -5.3% | $284,500 +4.8% |
| 2020 | $1,291 +15.8% | $271,500 -2.1% |
| 2019 | $1,115 -31.8% | $277,400 +9.2% |
| 2018 | $1,635 +53.1% | $254,100 +7.7% |
| 2017 | $1,068 +11.4% | $235,900 |
| 2016 | $959 +9.1% | $235,900 -1% |
| 2014 | $879 +21.9% | $238,200 +11.9% |
| 2013 | $721 -8.6% | $212,900 +0.8% |
| 2012 | $789 +2.2% | $211,300 +6.8% |
| 2011 | $772 -8.1% | $197,900 -1.8% |
| 2010 | $840 +0.3% | $201,500 0% |
| 2009 | $838 -62% | $201,600 -8.6% |
| 2006 | $2,204 | $220,500 +30.1% |
| 2005 | -- | $169,500 |
Find assessor info on the county website
Neighborhood: 46151
Nearby homes
- $8,800-- bd-- ba-- sqft3958 E Edgewood Cir, Martinsville, IN 46151Off Market
- $615,0004 bd3 ba2.6k sqft3948 E Edgewood Cir, Martinsville, IN 46151Sold
- $234,000-- bd-- ba-- sqft3952 E Edgewood Cir, Martinsville, IN 46151Off Market
- $24,500-- bd-- ba-- sqft3991 E Edgewood Cir, Martinsville, IN 46151Off Market
- $453,1003 bd2 ba2.5k sqft3991 E Edgewood Cir, Martinsville, IN 46151Off Market
- $541,5002 bd2 ba1.5k sqft4020 E Edgewood Rd, Martinsville, IN 46151Off Market
- $375,8003 bd2 ba1.3k sqft3938 E Edgewood Cir, Martinsville, IN 46151Off Market
- $446,5003 bd3 ba1.8k sqft2330 S Alta Vista Ct, Martinsville, IN 46151Off Market
Nearby schools
GreatSchools rating
- NAIndian Creek Elementary SchoolGrades: PK-2Distance: 10.2 mi
- 7/10Indian Creek Middle SchoolGrades: 6-8Distance: 10.4 mi
- 6/10Indian Creek Sr High SchoolGrades: 9-12Distance: 10.3 mi
Schools provided by the listing agent
- Elementary: Indian Creek Elementary School
- Middle: Indian Creek Middle School
- High: Indian Creek Sr High School
Source: MIBOR as distributed by MLS GRID. This data may not be complete. We recommend contacting the local school district to confirm school assignments for this home.
Get a cash offer in 3 minutes
Find out how much your home could sell for in as little as 3 minutes with a no-obligation cash offer.
Estimated market value
$796,600
Get a cash offer in 3 minutes
Find out how much your home could sell for in as little as 3 minutes with a no-obligation cash offer.
Estimated market value
$796,600
- Indiana
- Morgan County
- Martinsville
- 46151
- 3958 E Edgewood Cir
Nearby cities
Nearby neighborhoods
Nearby zip codes
Other Martinsville Topics
