Experience the ease of Northwoods resort ownership with this spacious main-level 2BR/2BA Eagle Waters condo featuring a rare included garage and flexible lockout suite on the famous Eagle River Chain of Lakes. Offering approximately 1,500 sq ft and sold fully furnished, this turnkey getaway is perfectly suited for personal enjoyment, rental income potential, or a combination of both. Currently operating within Eagle Waters’ exclusive on-site rental management program, all rentals are coordinated through the resort’s established management company, which handles bookings, billing, and cleaning to create a truly low-maintenance ownership experience. A standout feature is the separate lockout suite (Unit 216), allowing owners to enjoy the main condo while independently renting the additional suite for supplemental income and added flexibility. Condo fees cover cable, piers, lawn care, and snow removal for added simplicity. While pier spaces are not deeded or assigned, Eagle Waters offers ample shared pier access available to owners and guests on a first-come, first-served basis. Spanning over 11 acres with 300 ft of shared frontage, the resort also features an outdoor pool, hot tub, tennis courts, sand volleyball court, and on-site restaurant. Enjoy true four-season recreation with direct snowmobile trail access, nearby ATV/UTV routes, and national forest riding areas just minutes away. An ideal opportunity for buyers seeking a hassle-free vacation property, income-producing investment, or both. A garage is also available for purchase with this unit for an additional $25,000.
For sale
Price cut: $30K (7/22)
$389,000
3958 Eagle Waters Rd #206/216, Eagle River, WI 54521
2beds
1,502sqft
:
Get pre-qualified$3,287/mo
Condominium
Built in 2007
-- sqft lot
$376,700 Zestimate®
$259/sqft
$750/mo HOA
What's special
Rare included garageTennis courtsShared pier accessHot tubSand volleyball courtDirect snowmobile trail accessOn-site restaurant
- 76 days |
- 782 |
- 23 |
Zillow last checked:
Listing updated:
Listed by:
JUDY BARR & ASSOCIATES 715-891-4918,
RE/MAX PROPERTY PROS
Source: GNMLS,MLS#: 217364
Facts & features
Interior
Bedrooms & bathrooms
- Bedrooms: 2
- Bathrooms: 2
- Full bathrooms: 2
Primary bedroom
- Level: First
- Dimensions: 12'10x24'2
Bedroom
- Level: First
- Dimensions: 12'7x20'6
Bathroom
- Level: First
Bathroom
- Level: First
Dining room
- Level: First
- Dimensions: 11'1x13'3
Entry foyer
- Level: First
- Dimensions: 7'8x7'7
Kitchen
- Level: First
- Dimensions: 6'11x9'4
Living room
- Level: First
- Dimensions: 15'4x14'8
Heating
- Forced Air, Natural Gas
Cooling
- Central Air
Appliances
- Laundry: Main Level
Features
- Bath in Primary Bedroom, Main Level Primary
- Flooring: Carpet
- Number of fireplaces: 1
- Fireplace features: Gas, Stone
Interior area
- Total structure area: 1,502
- Total interior livable area: 1,502 sqft
- Finished area above ground: 1,502
- Finished area below ground: 0
Property
Features
- Stories: 1
- Patio & porch: Covered, Deck
- Exterior features: Deck, Landscaping
- Has view: Yes
- View description: Water
- Has water view: Yes
- Water view: Water
- Waterfront features: Shoreline - Sand, Lake Front
- Body of water: EAGLE
- Frontage type: Lakefront
- Frontage length: 308,308
Lot
- Size: 11.3 Acres
- Features: Lake Front, Level, Open Space, Views, Wooded
Details
- Parcel number: 2649000068 & 00034
- Zoning description: Other
Construction
Type & style
- Home type: Condo
- Architectural style: Ranch
- Property subtype: Condominium
Materials
- Frame, Wood Siding
Condition
- Year built: 2007
Utilities & green energy
- Sewer: Shared Septic
- Water: Shared Well
Community & HOA
Community
- Features: Shopping, Skiing
- Subdivision: Eagle Waters Resort & Condominiums
HOA
- Has HOA: Yes
- HOA fee: $750 monthly
Location
- Region: Eagle River
Financial & listing details
- Price per square foot: $259/sqft
- Annual tax amount: $1,952
- Date on market: 5/26/2026
- Ownership: Condominium
- Road surface type: Paved
Estimated market value
$376,700
$358,000 - $396,000
$1,925/mo
Price history
| Date | Event | Price |
|---|---|---|
| 7/22/2026 | Price change | $389,000-7.2%$259/sqft |
Source:  GNMLS #217364 Report a problem GNMLS #217364 Report a problem | ||
| 6/25/2026 | Price change | $419,000-1.4%$279/sqft |
Source: GNMLS #217364 Report a problem | ||
| 5/26/2026 | Listed for sale | $425,000+37.3%$283/sqft |
Source: GNMLS #217364 Report a problem | ||
| 3/11/2022 | Sold | $309,500$206/sqft |
Source: GNMLS #194836 Report a problem | ||
| 2/23/2022 | Pending sale | $309,500$206/sqft |
Source:  RE/MAX International #194836 Report a problem RE/MAX International #194836 Report a problem | ||
| 2/23/2022 | Contingent | $309,500$206/sqft |
Source: GNMLS #194836 Report a problem | ||
| 1/19/2022 | Listed for sale | $309,500+26.8%$206/sqft |
Source: GNMLS #194836 Report a problem | ||
| 2/19/2021 | Sold | $244,000-14.1%$162/sqft |
Source: GNMLS #182961 Report a problem | ||
| 2/11/2020 | Listed for sale | $283,900-1.8%$189/sqft |
Source: REDMAN REALTY GROUP, LLC #182961 Report a problem | ||
| 12/11/2019 | Listing removed | $289,000$192/sqft |
Source: REDMAN REALTY GROUP, LLC #175743 Report a problem | ||
| 7/29/2019 | Price change | $289,000-2%$192/sqft |
Source: REDMAN REALTY GROUP, LLC #175743 Report a problem | ||
| 12/12/2018 | Listed for sale | $295,000$196/sqft |
Source: REDMAN REALTY GROUP, LLC #175743 Report a problem | ||
Public tax history
Tax history is unavailable.
Monthly payment
Est. payment
Payment breakdown
Explore the cost of this home by adjusting the details. Changes won't be saved.Climate risks
Neighborhood: 54521
Getting around
5 / 100
Car-DependentNearby schools
GreatSchools rating
- 5/10Northland Pines Elementary-Eagle RiverGrades: PK-6Distance: 2.6 mi
- 8/10Northland Pines High SchoolGrades: 7-12Distance: 2.4 mi
Schools provided by the listing agent
- Elementary: VI Northland Pines-ER
- Middle: VI Northland Pines
- High: VI Northland Pines
Source: GNMLS. This data may not be complete. We recommend contacting the local school district to confirm school assignments for this home.
- $519,6003 bd2 ba1.8k sqft3958 Eagle Waters Rd #306, Eagle River, WI 54521Off Market
- $376,7002 bd2 ba1.5k sqft3958 Eagle Waters Rd #106, Eagle River, WI 54521Off Market

- $471,600-- bd-- ba-- sqft3958 Eagle Waters Rd #101, Eagle River, WI 54521Off Market
- $299,5001 bd1 ba1k sqft3958 Eagle Waters Rd #204, Eagle River, WI 54521Off Market

- $444,300-- bd-- ba-- sqft3958 Eagle Waters Rd #205, Eagle River, WI 54521Off Market
- $386,1002 bd2 ba1.3k sqft3958 Eagle Waters Rd #207, Eagle River, WI 54521Off Market
- $555,0003 bd3 ba2k sqft3958 Eagle Waters Rd #301, Eagle River, WI 54521Off Market
- $462,700-- bd-- ba-- sqft3958 Eagle Waters Rd #302, Eagle River, WI 54521Off Market
A local agent can set up tours, give advice and negotiate with sellers.
Similar homes
- $395,0002 bd2 ba1.5k sqft3958 Eagle Waters Rd #203/213, Eagle River, WI 54521For Sale
 MLS ID #216687, JEREMY OBERLANDER, REDMAN REALTY GROUP, LLC. GNMLS
 - $339,9002 bd2 ba1.2k sqft741 River Rdg #D, Eagle River, WI 54521For Sale
 MLS ID #217737, RICHELLE & TIM KRUSE, ELIASON REALTY - ST GERMAIN. GNMLS
 - $449,0003 bd2 ba1.2k sqft1972 Wild Eagle Ln #104, Eagle River, WI 54521For Sale
 MLS ID #216597, DAVID ELIASON, ELIASON REALTY - EAGLE RIVER. GNMLS
 - $429,9003 bd2 ba1.5k sqft5028 Rivercrest Ln, Eagle River, WI 54521For Sale
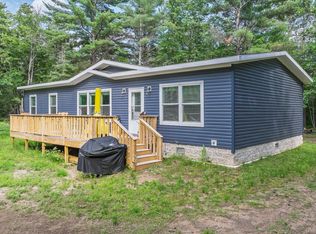 MLS ID #217992, JEREMY OBERLANDER, REDMAN REALTY GROUP, LLC. GNMLS
 - $365,0002 bd2 ba1k sqft1982 Wild Eagle Ln #206, Eagle River, WI 54521For SaleMLS ID #217562, JULIE WINTER-PAEZ (JWP GROUP), RE/MAX PROPERTY PROS. GNMLS
- $409,0003 bd2 ba1.2k sqft2002 Wild Eagle Ln #124, Eagle River, WI 54521For SaleMLS ID #50327505, Julie A Grebe. RANW as distributed by MLS GRID
- $395,0003 bd2 ba1.8k sqft431 Sundstein Rd, Eagle River, WI 54521For SaleMLS ID #218726, BENJAMIN PARSONS, RE/MAX PROPERTY PROS - TOMAHAWK. GNMLS
- $435,0003 bd2 ba1.5k sqft2012 Wild Eagle Ln #127, Eagle River, WI 54521For SaleMLS ID #218493, JUDY BARR & ASSOCIATES, RE/MAX PROPERTY PROS. GNMLS
- $474,0003 bd2 ba1.4k sqft4375 Highway 17 #3, Eagle River, WI 54521For SaleMLS ID #216247, JERRY BURKETT, CENTURY 21 BURKETT & ASSOC.. GNMLS
- $299,0003 bd2 ba1.5k sqft3700 Chain O Lakes Rd, Eagle River, WI 54521For SaleMLS ID #218018, MICHELLE GARSOW, CENTURY 21 BURKETT - LOL. GNMLS
- $349,9003 bd1 ba1.1k sqft969 Bloom Rd, Eagle River, WI 54521For SaleMLS ID #217239, TYLER JAKUBOWSKI, REAL BROKER, LLC. GNMLS
- $475,0004 bd2 ba2.2k sqft1538 Lotus Ln, Eagle River, WI 54521For SaleMLS ID #216888, RACHEL MARTIN, REDMAN REALTY GROUP, LLC. GNMLS
- $349,9002 bd1 ba768 sqft2814 Pickerel Lake Rd, Eagle River, WI 54521For SaleMLS ID #217126, BRENDA SCHMIDT, RE/MAX PROPERTY PROS. GNMLS
- $295,0002 bd2 ba1.1k sqft2012 Wild Eagle Ln #128, Eagle River, WI 54521For SaleMLS ID #50326601, Julie A Grebe. RANW as distributed by MLS GRID
- $410,0003 bd3 ba1.8k sqft1672 Anthony Dr, Eagle River, WI 54521For SaleMLS ID #217770, JEREMY OBERLANDER, REDMAN REALTY GROUP, LLC. GNMLS
- $449,5002 bd2 ba1.5k sqft4375 Highway 17 #2, Eagle River, WI 54521For SaleMLS ID #216221, JERRY BURKETT, CENTURY 21 BURKETT & ASSOC.. GNMLS
- $425,0003 bd3 ba1.8k sqft1643 Golf View Rd, Eagle River, WI 54521For SaleMLS ID #217769, JEREMY OBERLANDER, REDMAN REALTY GROUP, LLC. GNMLS
- $479,5002 bd2 ba1.3k sqft3283 Highway 70 W, Eagle River, WI 54521For SaleMLS ID #216495, JERRY BURKETT, CENTURY 21 BURKETT & ASSOC.. GNMLS
- $399,9003 bd2 ba1.7k sqft4515 Chain O Lakes Rd #7, Eagle River, WI 54521For SaleMLS ID #216428, BRUCE JOHNSON, QUINN REAL ESTATE CO. GNMLS
- $479,0003 bd1 ba1.2k sqft1956 E Anvil Lake Rd, Eagle River, WI 54521For SaleMLS ID #217250, JAMES MULLEADY, SHOREWEST - EAGLE RIVER. GNMLS
