Skip main navigation
Off market
  • $297,700

    3958 Elmerton Ave, Harrisburg, PA 17109

    3beds
    2,718sqft
    Detached
    Built in 1973
    0.34 Acres Lot
    $297,700 Zestimate®
    $110/sqft
    $1,895 Estimated rent

    Home value

    $297,700

    $277,000 - $319,000

    $1,895/mo

    Zestimate® history
    Loading
    Loading...

    Owner options

    List your home for rent

    $1,895/mo

    Rent Zestimate®

    Find your next renter with Zillow Rental Manager. Plus, with online applications, you can quickly screen prospective tenants – for free.

    Learn more

    $1,895/mo

    Rent Zestimate®

    Refinance and save

    $1,929/mo

    Est. payment

    Refinancing to a lower rate could help reduce your monthly payments and save thousands over the life of the loan.

    See today's rates

    $1,929/mo

    Est. payment

    Explore your selling options

    Work with a Zillow partner agent

    Leverage their expertise and Zillow's premium Showcase listings to get your home seen by more buyers.

    Get started

    List with your own agent

    Get your home in front of millions of buyers by listing it on Zillow.

    Learn how to do it

    Sell it yourself

    Take full control of how buyers see your home on Zillow by listing For Sale by Owner (FSBO).

    List your home

    What's special

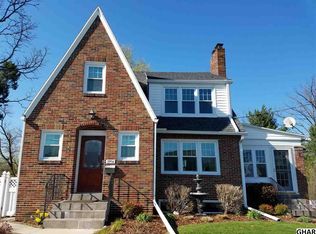
    Easy living in this attractive 1600+ sq ft 3 bedroom, 2 bath ranch with walkout in great location. Move-in ready, appliances included, new paint. Front covered porch. Living room surprises with a vaulted ceiling and ultraviolet skylights. New custom hardwood kitchen and bathroom cabinets. Dining room with bay window leads to a 3-season porch then private deck. Laundry upstairs, second laundry hookups available in basement. Two bedrooms share connecting door for versatility. Third bedroom has office space/craft area, lots of closet space. Walk-out basement boasts large family area with LP propane gas soapstone fireplace (efficient, radiant, emergency heat) surrounded by beautiful brickwork. Includes two additional rooms, plenty of storage and an indoor/outdoor dog kennel. Large, completely vinyl fenced back yard with two gates, one gate large enough for vehicle passage. Backyard is country living awaiting children and pets. Includes covered patio, raised garden beds, fire pit, cement slab picnic area, near-new shed with electric. Oversized attached garage with mud room, ample storage. Three-car wide driveway, six-inch concrete pour will handle heavy vehicles. Easy access to I-81 and I-83. Located near State Farm Show and Harrisburg Area Community College.

    This property is not currently displayed as for sale or rent on Zillow. This may be different from what's on other websites or public sources.
    Facts & features

    Interior

    Bedrooms & bathrooms
    • Bedrooms: 3
    • Bathrooms: 2
    • Full bathrooms: 2
    Heating
    • Baseboard, Electric
    Cooling
    • Wall
    Appliances
    • Included: Dryer, Refrigerator, Washer
    Features
    • Flooring: Carpet
    • Windows: Skylight(s)
    • Basement: Partially finished
    Interior area
    • Total interior livable area: 2,718 sqft
    • Finished area below ground: 1100

    Property

    Parking
    • Total spaces: 4
    • Parking features: Garage - Attached
    Features
    • Exterior features: Vinyl, Brick
    Lot
    • Size: 0.34 Acres
    Details
    • Parcel number: 350500080000000
    • Special conditions: Standard

    Construction

    Type & style
    • Home type: SingleFamily
    • Architectural style: Ranch/Rambler
    • Property subtype: Detached
    Materials
    • Foundation: Other
    Condition
    • Year built: 1973

    Community & HOA

    Location
    • Region: Harrisburg

    Financial & listing details

    • Price per square foot: $110/sqft
    • Tax assessed value: $106,200
    • Annual tax amount: $3,082

    Price history

    DateEventPrice
    10/4/2019Sold$179,900$66/sqft
    Source: Public Record Report a problem
    10/1/2019Listed for sale$179,900$66/sqft
    Source: RE/MAX Realty Professionals Inc #PADA113638 Report a problem
    8/24/2019Pending sale$179,900$66/sqft
    Source: RE/MAX Realty Professionals Inc #PADA113638 Report a problem
    8/16/2019Listed for sale$179,900$66/sqft
    Source: RE/MAX Realty Professionals #PADA113638 Report a problem

    Public tax history

    YearProperty taxesTax assessment
    2025$3,082 +7.8%$106,200
    2023$2,859 $106,200
    2022$2,859 +0.7%$106,200
    2021$2,840 +188.1%$106,200
    2020$986 +1.2%$106,200
    2019$974 -62.5%$106,200
    2018$2,599 $106,200
    2017-- $106,200
    2016-- $106,200
    2015-- $106,200
    2014-- $106,200
    2013-- $106,200
    2012-- $106,200
    2011-- $106,200
    2010-- $106,200
    2008-- $106,200
    2007-- $106,200
    2006-- $106,200
    Find assessor info on the county website

    Neighborhood: Progress

    Nearby schools

    GreatSchools rating
    Schools provided by the listing agent
    • Elementary: NORTH SIDE
    • Middle: LINGLESTOWN
    • High: CENTRAL DAUPHIN
    • District: CENTRAL DAUPHIN

    Source: The MLS. This data may not be complete. We recommend contacting the local school district to confirm school assignments for this home.

    Get pre-qualified for a loan
    At Zillow Home Loans, we can pre-qualify you in as little as 5 minutes with no impact to your credit score.

    An equal housing lender. NMLS #10287.

    Sell for more on Zillow
    Get a Zillow Showcase℠ listing at no additional cost and you could sell for .
    $297,700
    2% more
    +$5,954
    With Zillow Showcase(estimated)
    $303,654
