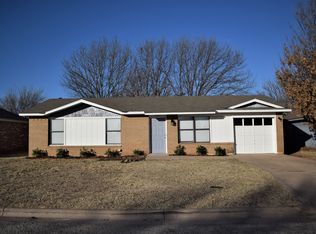
Welcome to this charming and well-kept 2 bedroom, 1 bath brick home in a well sought after area. This home is ready for an update, so use your decorating ideas. It has an open layout with a generous living room and a cozy galley kitchen complete with refrigerator. The one car attached garage and oversized backyard offer both convenience and space for outdoor enjoyment. A great place to call home...schedule your showing today! HOME TO BE SOLD STRICTLY AS IS.
Sold
Price Unknown
3958 Georgetown Dr, Abilene, TX 79602
2beds
870sqft
Single Family Residence
Built in 1983
6,011 Square Feet Lot
$120,000 Zestimate®
$--/sqft
$1,715 Estimated rent
Home value
$120,000
$113,000 - $128,000
$1,715/mo
Zestimate® history
Owner options
List your home for rent
$1,715/mo
Rent Zestimate®
Find your next renter with Zillow Rental Manager. Plus, with online applications, you can quickly screen prospective tenants – for free.
$1,715/mo
Rent Zestimate®
Refinance and save
Refinancing to a lower rate could help reduce your monthly payments and save thousands over the life of the loan.
Explore your selling options
Work with a Zillow partner agent
Leverage their expertise and Zillow's premium Showcase listings to get your home seen by more buyers.
Get startedList with your own agent
Get your home in front of millions of buyers by listing it on Zillow.
Learn how to do itSell it yourself
Take full control of how buyers see your home on Zillow by listing For Sale by Owner (FSBO).
List your homeWhat's special
Oversized backyardSpace for outdoor enjoymentOne car attached garageCozy galley kitchenOpen layoutComplete with refrigerator
Zillow last checked:
Listing updated:
Listed by:
Janet Batiste 0529579,
JMAX Realty Group LLc 325-518-1441,
James Batiste 0617464 325-518-5142,
JMAX Realty Group LLc
Bought with:
James Batiste
JMAX Realty Group LLc
Janet Batiste, 0529579
JMAX Realty Group LLc
Source: NTREIS,MLS#: 21155181
Facts & features
Interior
Bedrooms & bathrooms
- Bedrooms: 2
- Bathrooms: 1
- Full bathrooms: 1
Primary bedroom
- Features: Ceiling Fan(s)
- Level: First
- Dimensions: 0 x 0
Living room
- Features: Ceiling Fan(s)
- Level: First
- Dimensions: 0 x 0
Heating
- Central, Electric
Cooling
- Central Air, Ceiling Fan(s), Electric
Appliances
- Included: Dishwasher, Electric Range, Electric Water Heater
Features
- High Speed Internet, Cable TV, Walk-In Closet(s)
- Flooring: Carpet, Ceramic Tile
- Windows: Window Coverings
- Has basement: No
- Has fireplace: No
Interior area
- Total interior livable area: 870 sqft
Property
Parking
- Total spaces: 1
- Parking features: Garage Faces Front, Garage, Garage Door Opener
- Attached garage spaces: 1
Features
- Levels: One
- Stories: 1
- Pool features: None
- Fencing: Wood
Lot
- Size: 6,011 Square Feet
- Features: Interior Lot, Landscaped, Few Trees
Details
- Parcel number: 64771
Construction
Type & style
- Home type: SingleFamily
- Architectural style: English,Traditional,Detached
- Property subtype: Single Family Residence
Materials
- Brick
- Foundation: Slab
- Roof: Composition
Condition
- Year built: 1983
Utilities & green energy
- Sewer: Public Sewer
- Water: Public
- Utilities for property: Sewer Available, Water Available, Cable Available
Community & HOA
Community
- Security: Carbon Monoxide Detector(s), Smoke Detector(s)
- Subdivision: Lytle Shores South
HOA
- Has HOA: No
Location
- Region: Abilene
Financial & listing details
- Tax assessed value: $116,807
- Annual tax amount: $2,294
- Date on market: 1/15/2026
- Cumulative days on market: 1 day
- Listing terms: Cash
Price history
| Date | Event | Price |
|---|---|---|
| 2/17/2026 | Sold | -- |
Source: NTREIS #21155181 Report a problem | ||
| 1/23/2026 | Pending sale | $115,000$132/sqft |
Source: NTREIS #21155181 Report a problem | ||
| 1/15/2026 | Contingent | $115,000$132/sqft |
Source: NTREIS #21155181 Report a problem | ||
| 1/15/2026 | Listed for sale | $115,000-24.6%$132/sqft |
Source: NTREIS #21155181 Report a problem | ||
| 9/30/2024 | Listing removed | $152,500$175/sqft |
Source: NTREIS #20700281 Report a problem | ||
| 8/16/2024 | Listed for sale | $152,500$175/sqft |
Source: NTREIS #20700281 Report a problem | ||
| 7/19/2019 | Listing removed | $950$1/sqft |
Source: RE/MAX Abilene #14133529 Report a problem | ||
| 7/8/2019 | Listed for rent | $950+6.1%$1/sqft |
Source: RE/MAX OF ABILENE #14133529 Report a problem | ||
| 8/4/2018 | Listing removed | $895$1/sqft |
Source: RE/MAX ABILENE #13893073 Report a problem | ||
| 7/18/2018 | Listed for rent | $895$1/sqft |
Source: RE/MAX OF ABILENE #13893073 Report a problem | ||
Public tax history
| Year | Property taxes | Tax assessment |
|---|---|---|
| 2025 | $2,871 +0.8% | $116,807 +0.9% |
| 2024 | $2,849 +24.2% | $115,811 +9.2% |
| 2023 | $2,294 +0.6% | $106,100 +9.8% |
| 2022 | $2,281 | $96,666 +13.9% |
| 2021 | -- | $84,848 +2.6% |
| 2020 | $2,131 +0.5% | $82,710 +2.2% |
| 2019 | $2,120 +17% | $80,961 +8.2% |
| 2018 | $1,812 | $74,831 +3.4% |
| 2017 | $1,812 +4.9% | $72,399 +1.1% |
| 2016 | $1,727 +15.7% | $71,619 +2.2% |
| 2015 | $1,492 | $70,052 +5.4% |
| 2014 | $1,492 | $66,438 +1% |
| 2013 | -- | $65,752 +0.2% |
| 2012 | -- | $65,611 -3.2% |
| 2011 | -- | $67,754 +1.2% |
| 2010 | -- | $66,976 |
| 2009 | -- | $66,976 |
| 2008 | -- | $66,976 +12.1% |
| 2007 | -- | $59,756 +23.4% |
| 2006 | -- | $48,436 +6.5% |
| 2005 | -- | $45,463 +4.3% |
| 2004 | -- | $43,589 +3.4% |
| 2003 | -- | $42,139 |
Find assessor info on the county website
Neighborhood: Loop 322 East
Nearby homes
- $168,8003 bd1 ba925 sqft3950 Georgetown Dr, Abilene, TX 79602Off Market
- $164,300-- bd1 ba889 sqft3966 Georgetown Dr, Abilene, TX 79602Off Market
- $141,6002 bd1 ba736 sqft3957 Radcliff Rd, Abilene, TX 79602Off Market
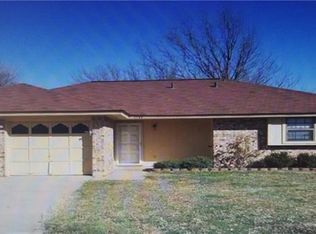
- $203,2003 bd2 ba1.2k sqft3949 Radcliff Rd, Abilene, TX 79602Off Market
- $--3 bd2 ba1k sqft3942 Georgetown Dr, Abilene, TX 79602Sold
- $166,200-- bd1 ba917 sqft3965 Radcliff Rd, Abilene, TX 79602Off Market
- $161,3002 bd2 ba884 sqft3941 Radcliff Rd, Abilene, TX 79602Off Market
- $152,8002 bd1 ba857 sqft3957 Georgetown Dr, Abilene, TX 79602Off Market
Nearby schools
GreatSchools rating
- 9/10Wylie East Elementary SchoolGrades: K-3Distance: 2.5 mi
- 8/10Wylie East Junior High SchoolGrades: 6-8Distance: 2.1 mi
- 7/10Wylie High SchoolGrades: 9-12Distance: 5.2 mi
Schools provided by the listing agent
- Elementary: Wylie East
- High: Wylie
- District: Wylie ISD, Taylor Co.
Source: NTREIS. This data may not be complete. We recommend contacting the local school district to confirm school assignments for this home.
- Texas
- Taylor County
- Abilene
- 79602
- Loop 322 East
- 3958 Georgetown Dr
Nearby cities
Nearby neighborhoods
Nearby zip codes
Other Abilene Topics
