You get it all with this 1.5 story South Omaha home; updates, location, a wonderful outdoor space, and so much more! It has 4 bedrooms, 2 bathrooms, & a 2 car attached garage. The large living room has an immense amount of natural light pouring in. You?ll find stunning refinished hardwood floors on the main floor and overall new flooring throughout. The eat in kitchen has been recently renovated and includes stainless steel appliances. Enjoy your privacy with the huge upstairs master bedroom. You'll be able to make the most of the basement space as it includes laundry, finished square footage, a bedroom, and a full bathroom! Move in with peace of mind as the roof, gutters, and siding are all newer and the furnace was replaced in 2021. Fall in love with the sun room that walks out to the spacious deck and the big backyard that is fully fenced and has alley access. Conveniently located off of L Street with quick access to the interstate making commuting easy! Schedule your showing today!
Sold for $295,000
$295,000
3958 Hillsdale Ave, Omaha, NE 68107
4beds
2,315sqft
Single Family Residence
Built in 1952
9,583 Square Feet Lot
$315,400 Zestimate®
$127/sqft
$1,994 Estimated rent
Home value
$315,400
$300,000 - $331,000
$1,994/mo
Zestimate® history
Owner options
List your home for rent
$1,994/mo
Rent Zestimate®
Find your next renter with Zillow Rental Manager. Plus, with online applications, you can quickly screen prospective tenants – for free.
$1,994/mo
Rent Zestimate®
Refinance and save
$2,022/mo
Est. payment
Refinancing to a lower rate could help reduce your monthly payments and save thousands over the life of the loan.
$2,022/mo
Est. payment
Explore your selling options
Work with a Zillow partner agent
Leverage their expertise and Zillow's premium Showcase listings to get your home seen by more buyers.
Get startedList with your own agent
Get your home in front of millions of buyers by listing it on Zillow.
Learn how to do itSell it yourself
Take full control of how buyers see your home on Zillow by listing For Sale by Owner (FSBO).
List your homeWhat's special
Big backyardSpacious deckAlley accessWonderful outdoor spaceHuge upstairs master bedroomEat in kitchenStainless steel appliances
Zillow last checked:
Listing updated:
Listed by:
Oscar Barrera 402-201-6179,
Better Homes and Gardens R.E.
Bought with:
Manuel Abundis, 20040149
Vision Casa Real Estate
Source: GPRMLS,MLS#: 22407090
Facts & features
Interior
Bedrooms & bathrooms
- Bedrooms: 4
- Bathrooms: 2
- Full bathrooms: 2
- Main level bathrooms: 1
Primary bedroom
- Level: Second
- Area: 459
- Dimensions: 27 x 17
Bedroom 2
- Area: 119
- Dimensions: 11.9 x 10
Bedroom 3
- Area: 121.2
- Dimensions: 10.1 x 12
Bedroom 4
- Level: Basement
- Area: 158.4
- Dimensions: 12 x 13.2
Kitchen
- Area: 231.4
- Dimensions: 17.8 x 13
Living room
- Area: 244.64
- Dimensions: 17.6 x 13.9
Basement
- Area: 1033
Heating
- Natural Gas, Forced Air
Cooling
- Central Air
Features
- Basement: Partially Finished
- Has fireplace: No
Interior area
- Total structure area: 2,315
- Total interior livable area: 2,315 sqft
- Finished area above ground: 1,790
- Finished area below ground: 525
Property
Parking
- Total spaces: 2
- Parking features: Attached
- Attached garage spaces: 2
Features
- Levels: One and One Half
- Patio & porch: Porch, Deck
- Fencing: Chain Link,Full
Lot
- Size: 9,583 Square Feet
- Dimensions: 80 x 120
- Features: Up to 1/4 Acre.
Details
- Parcel number: 131459000
Construction
Type & style
- Home type: SingleFamily
- Property subtype: Single Family Residence
Materials
- Foundation: Block
Condition
- Not New and NOT a Model
- New construction: No
- Year built: 1952
Utilities & green energy
- Sewer: Public Sewer
- Water: Public
Community & HOA
Community
- Subdivision: HILLSDALE ADD-TO SO OMAH
HOA
- Has HOA: No
Location
- Region: Omaha
Financial & listing details
- Price per square foot: $127/sqft
- Tax assessed value: $246,000
- Annual tax amount: $4,128
- Date on market: 3/27/2024
- Listing terms: VA Loan,FHA,Conventional
- Ownership: Fee Simple
Price history
| Date | Event | Price |
|---|---|---|
| 4/25/2024 | Sold | $295,000+3.5%$127/sqft |
Source:  GPRMLS #22407090 Report a problem GPRMLS #22407090 Report a problem | ||
| 3/30/2024 | Pending sale | $285,000$123/sqft |
Source: GPRMLS #22407090 Report a problem | ||
| 3/27/2024 | Listed for sale | $285,000+72.7%$123/sqft |
Source: GPRMLS #22407090 Report a problem | ||
| 1/5/2024 | Sold | $165,000-10.8%$71/sqft |
Source: GPRMLS #22328856 Report a problem | ||
| 12/21/2023 | Pending sale | $185,000$80/sqft |
Source: GPRMLS #22328856 Report a problem | ||
| 12/18/2023 | Listed for sale | $185,000+58.8%$80/sqft |
Source: GPRMLS #22328856 Report a problem | ||
| 11/20/2009 | Sold | $116,500-0.9%$50/sqft |
Source: Agent Provided Report a problem | ||
| 10/10/2009 | Listed for sale | $117,500$51/sqft |
Source: NCI #20918402 Report a problem | ||
Public tax history
| Year | Property taxes | Tax assessment |
|---|---|---|
| 2025 | $4,113 -0.3% | $246,000 |
| 2024 | $4,127 0% | $246,000 +25.7% |
| 2023 | $4,129 +2.6% | $195,700 +3.8% |
| 2022 | $4,026 +23.8% | $188,600 +22.7% |
| 2021 | $3,253 -1.1% | $153,700 |
| 2020 | $3,291 +16.2% | $153,700 +16.5% |
| 2019 | $2,832 +1.8% | $131,900 +1.9% |
| 2018 | $2,782 +4.8% | $129,400 +4.6% |
| 2017 | $2,654 | $123,700 |
| 2016 | $2,654 +1.4% | $123,700 |
| 2015 | $2,619 | $123,700 |
| 2014 | -- | $123,700 +2.5% |
| 2013 | -- | $120,700 |
| 2012 | -- | $120,700 |
| 2011 | -- | $120,700 -6.2% |
| 2009 | $2,641 | $128,700 |
| 2008 | -- | $128,700 +49.8% |
| 2005 | -- | $85,900 +9% |
| 2004 | -- | $78,800 |
Find assessor info on the county website
Neighborhood: Burlington Road
Nearby homes
- $132,8002 bd1 ba978 sqft3960 Hillsdale Ave, Omaha, NE 68107Off Market
- $214,7002 bd1 ba1.5k sqft3954 Hillsdale Ave, Omaha, NE 68107Off Market
- $177,6002 bd2 ba882 sqft3962 Hillsdale Ave, Omaha, NE 68107Off Market
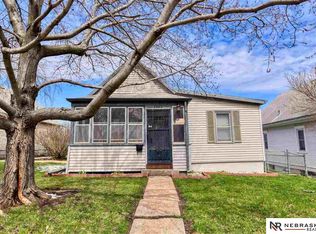
- $--2 bd2 ba-- sqft4352 S 39th Ave #F320A52C6, Omaha, NE 68107Off Market
- $--1 bd1 ba-- sqft4352 S 39th Ave #776F18CCB, Omaha, NE 68107Off Market
- $--1 bd1 ba-- sqft4352 S 39th Ave #1, Omaha, NE 68107Off Market
- $--2 bd1 ba820 sqft4352 S 39th Ave APT 304, Omaha, NE 68107Off Market
- $--3 bd1 ba1.2k sqft4352 S 39th Ave APT 107, Omaha, NE 68107Off Market
Nearby schools
GreatSchools rating
- 5/10Ashland Park/Robbins Elementary SchoolGrades: PK-5Distance: 1.3 mi
- NABluestem Middle SchoolGrades: 6-7Distance: 1.2 mi
- NABuena Vista High SchoolGrades: 9-12Distance: 1.5 mi
Schools provided by the listing agent
- Elementary: Ashland Park/Robbins
- Middle: Bluestem Middle School
- High: Buena Vista
- District: Omaha
Source: GPRMLS. This data may not be complete. We recommend contacting the local school district to confirm school assignments for this home.


Get pre-qualified for a loan
At Zillow Home Loans, we can pre-qualify you in as little as 5 minutes with no impact to your credit score.An equal housing lender. NMLS #10287.
Sell for more on Zillow
Get a Zillow Showcase℠ listing at no additional cost and you could sell for .
$315,400
2% more
+$6,308
With Zillow Showcase(estimated)
$321,708
- Nebraska
- Douglas County
- Omaha
- 68107
- Burlington Road
- 3958 Hillsdale Ave
Nearby cities
Nearby neighborhoods
Nearby zip codes
Other Omaha Topics
