Introducing a true gem in the real estate market—an exquisite 4-bedroom, 3-bathroom home that seamlessly blends luxury living with breathtaking natural beauty. Nestled in a gated community, this home offers a lifestyle of luxury and leisure. One of the crown jewels of this property is the phenomenal Water View that graces the backyard. Step into the backyard paradise, where a solar-heated pool invites with its inviting waters against a backdrop of awe-inspiring water views. Imagine waking up to peaceful landscapes and enjoying tranquil evenings by the water. The pool area is not only an oasis for relaxation but also impressively spacious, providing the perfect setting for gatherings with friends & family. Upon entering this home you are greeted with breath taking views. Home features 10ft ceilings, formal dining & living room areas. Granite countertops in the kitchen that seamlessly extend into the laundry room, bathrooms & outdoor bar. Windows are all tinted which contributes to a more comfortable interior by reducing glare and regulating the temperature. House was Re-Plumbed & New a/c unit in 2022. Interior has been freshly repainted, epoxy flooring in garage...Beyond the boundaries of this stunning property lies a community that goes above and beyond. Hunter Isle is in one of the most prestigious gated subdivision in all of Hunters Creek which was voted the 21st best place to live in the Nation by CNN’s Money Magazine. Grade "A" schools. Enjoy the amenities of pickleball & tennis courts, 7 private parks, dog park, & playgrounds for endless recreation. Experience unique community events like drive-in movies at the park and indulge in senior chair yoga for a healthy and vibrant lifestyle. The Hunter’s Creek Community also offers so many residents clubs to join along with biking trails, tot lots, community recreation buildings and community festivals. Ideally located, with easy access to the 417, the Beachline, the turnpike and Orlando International Airport. Theme parks like Walt Disney World and Universal. Located 5 minutes from The Loop that has Abundant shopping, dining & a movie Theatre. Schedule a showing today and discover the unparalleled blend of luxury, natural beauty, and community living that awaits you in this exceptional home. Brand New Roof Being Installed
Sold for $885,000
$885,000
3958 HUNTERS ISLE DRIVE, ORLANDO, FL 32837
4beds
2,744sqft
Single Family Residence
Built in 1992
0.29 Acres Lot
$846,500 Zestimate®
$323/sqft
$3,387 Estimated rent
Home value
$846,500
$804,000 - $897,000
$3,387/mo
Zestimate® history
Owner options
List your home for rent
$3,387/mo
Rent Zestimate®
Find your next renter with Zillow Rental Manager. Plus, with online applications, you can quickly screen prospective tenants – for free.
$3,387/mo
Rent Zestimate®
Refinance and save
$6,812/mo
Est. payment
Refinancing to a lower rate could help reduce your monthly payments and save thousands over the life of the loan.
$6,812/mo
Est. payment
Explore your selling options
Work with a Zillow partner agent
Leverage their expertise and Zillow's premium Showcase listings to get your home seen by more buyers.
Get startedList with your own agent
Get your home in front of millions of buyers by listing it on Zillow.
Learn how to do itSell it yourself
Take full control of how buyers see your home on Zillow by listing For Sale by Owner (FSBO).
List your homeWhat's special
Freshly repaintedSolar-heated poolTot lotsAbundant shoppingFormal diningEpoxy flooringTennis courts
Zillow last checked:
Listing updated:
Listed by:
Aida Hernandez, PA 407-375-5435,
KELLER WILLIAMS LEGACY REALTY 407-855-2222
Bought with:
Cassie Lamoureux, 3250419
KELLER WILLIAMS CLASSIC
Source: Stellar MLS,MLS#: S5095992 Originating MLS: Osceola
Originating MLS: Osceola
Facts & features
Interior
Bedrooms & bathrooms
- Bedrooms: 4
- Bathrooms: 3
- Full bathrooms: 3
Primary bedroom
- Features: Bath w Spa/Hydro Massage Tub, Ceiling Fan(s), Dual Sinks, En Suite Bathroom, Garden Bath, Granite Counters, Walk-In Closet(s)
- Level: First
- Dimensions: 17x17
Bedroom 1
- Features: Built-in Closet
- Level: First
- Dimensions: 12x12
Bedroom 2
- Features: Built-in Closet
- Level: First
- Dimensions: 12x12.6
Bedroom 3
- Level: First
- Dimensions: 17x13
Dining room
- Level: First
- Dimensions: 12x12
Family room
- Level: First
- Dimensions: 22x18
Kitchen
- Level: First
- Dimensions: 12.2x9
Living room
- Level: First
- Dimensions: 11.6x16
Heating
- Central
Cooling
- Central Air
Appliances
- Included: Dishwasher, Dryer, Electric Water Heater, Microwave, Refrigerator, Washer
- Laundry: Inside
Features
- Ceiling Fan(s), High Ceilings, Walk-In Closet(s)
- Flooring: Tile
- Doors: Sliding Doors
- Has fireplace: Yes
- Fireplace features: Family Room, Wood Burning
Interior area
- Total structure area: 3,650
- Total interior livable area: 2,744 sqft
Property
Parking
- Total spaces: 2
- Parking features: Garage - Attached
- Attached garage spaces: 2
Features
- Levels: One
- Stories: 1
- Exterior features: Irrigation System, Sidewalk
- Has private pool: Yes
- Pool features: Heated, In Ground, Lighting, Screen Enclosure, Solar Heat
- Has spa: Yes
- Spa features: In Ground
- Has view: Yes
- View description: Water, Lake
- Has water view: Yes
- Water view: Water,Lake
- Waterfront features: Lake, Lake Privileges
Lot
- Size: 0.29 Acres
- Features: Sidewalk
Details
- Parcel number: 322429378900700
- Zoning: P-D
- Special conditions: None
Construction
Type & style
- Home type: SingleFamily
- Property subtype: Single Family Residence
Materials
- Block, Stucco
- Foundation: Slab
- Roof: Shingle
Condition
- New construction: No
- Year built: 1992
Utilities & green energy
- Sewer: Public Sewer
- Water: Public
- Utilities for property: BB/HS Internet Available, Public, Street Lights
Community & HOA
Community
- Features: Fishing, Lake, Deed Restrictions, Gated Community - No Guard, Sidewalks
- Pet fee: $0 monthly
- Subdivision: HUNTERS CREEK TR 200-215 PH 02
HOA
- Has HOA: Yes
- Amenities included: Park, Pickleball Court(s), Playground, Racquetball, Tennis Court(s), Trail(s), Vehicle Restrictions
- Services included: Sewer, Trash
- HOA fee: $192 monthly
- HOA name: Melba
- HOA phone: 407-240-6000
- Second HOA name: Hunters Creek Association
Location
- Region: Orlando
Financial & listing details
- Price per square foot: $323/sqft
- Tax assessed value: $556,987
- Annual tax amount: $6,345
- Date on market: 12/13/2023
- Cumulative days on market: 48 days
- Listing terms: Cash,Conventional,FHA,VA Loan
- Ownership: Fee Simple
- Total actual rent: 0
- Road surface type: Asphalt
Price history
| Date | Event | Price |
|---|---|---|
| 3/18/2024 | Sold | $885,000$323/sqft |
Source:  Stellar MLS #S5095992 Report a problem Stellar MLS #S5095992 Report a problem | ||
| 2/2/2024 | Pending sale | $885,000$323/sqft |
Source: Stellar MLS #S5095992 Report a problem | ||
| 12/13/2023 | Listed for sale | $885,000+71.8%$323/sqft |
Source: Stellar MLS #S5095992 Report a problem | ||
| 11/10/2020 | Sold | $515,000+107.7%$188/sqft |
Source: Public Record Report a problem | ||
| 10/28/1997 | Sold | $248,000$90/sqft |
Source: Public Record Report a problem | ||
Public tax history
| Year | Property taxes | Tax assessment |
|---|---|---|
| 2024 | $7,038 +7.3% | $457,196 +3% |
| 2023 | $6,559 +3.4% | $443,880 +3% |
| 2022 | $6,345 +1.4% | $430,951 +3% |
| 2021 | $6,258 +47.5% | $418,399 +44.6% |
| 2020 | $4,242 +1.2% | $289,341 +2.3% |
| 2019 | $4,190 +1.4% | $282,836 +2.4% |
| 2018 | $4,132 | $276,090 -22.5% |
| 2017 | $4,132 +1.4% | $356,291 +1.9% |
| 2016 | $4,074 +0.7% | $349,532 +7.6% |
| 2015 | $4,048 -3.2% | $324,716 +7.4% |
| 2014 | $4,183 +2.2% | $302,256 +17.6% |
| 2013 | $4,095 -1.8% | $257,065 -1% |
| 2012 | $4,170 -2.7% | $259,570 -2.5% |
| 2011 | $4,287 -2.7% | $266,151 -4.8% |
| 2010 | $4,406 | $279,692 -5% |
| 2009 | -- | $294,531 -24.4% |
| 2008 | $4,420 -0.6% | $389,645 -12.8% |
| 2007 | $4,449 -5.9% | $446,957 +17.1% |
| 2006 | $4,728 +0.4% | $381,579 +30% |
| 2005 | $4,711 +4.5% | $293,635 +6.2% |
| 2004 | $4,508 +0.3% | $276,423 +0.4% |
| 2003 | $4,496 +2.6% | $275,234 +3.3% |
| 2002 | $4,380 -1.1% | $266,487 +8.2% |
| 2001 | $4,428 -1.8% | $246,258 -0.8% |
| 2000 | $4,510 | $248,360 |
Find assessor info on the county website
Neighborhood: Hunters Creek
Nearby homes
- $712,3004 bd3 ba2.5k sqft3964 Hunters Isle Dr, Orlando, FL 32837Off Market

- $804,1004 bd3 ba3.2k sqft3952 Hunters Isle Dr, Orlando, FL 32837Off Market

- $778,0004 bd4 ba2.9k sqft3970 Hunters Isle Dr, Orlando, FL 32837Off Market
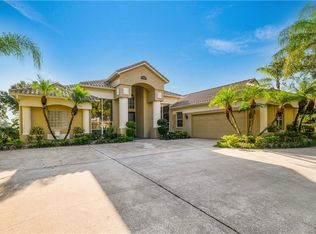
- $655,8004 bd3 ba2.5k sqft3957 Hunters Isle Dr, Orlando, FL 32837Off Market
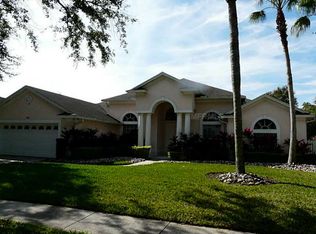
- $702,9004 bd3 ba2.9k sqft3963 Hunters Isle Dr, Orlando, FL 32837Off Market
- $664,3004 bd4 ba2.7k sqft3951 Hunters Isle Dr, Orlando, FL 32837Off Market
- $2,9954 bd3 ba2.9k sqft3969 Hunters Isle Dr, Orlando, FL 32837For Rent
- $891,3005 bd3 ba3.6k sqft3939 Hunters Isle Dr, Orlando, FL 32837Off Market
Nearby schools
GreatSchools rating
- 8/10Hunters Creek Elementary SchoolGrades: PK-5Distance: 0.8 mi
- 8/10Hunters Creek Middle SchoolGrades: 6-8Distance: 1.1 mi
- 6/10Freedom High SchoolGrades: 9-12Distance: 4.7 mi
Schools provided by the listing agent
- Middle: Freedom Middle
- High: Freedom High School
Source: Stellar MLS. This data may not be complete. We recommend contacting the local school district to confirm school assignments for this home.
Get a cash offer in 3 minutes
Find out how much your home could sell for in as little as 3 minutes with a no-obligation cash offer.
Estimated market value
$846,500
Get a cash offer in 3 minutes
Find out how much your home could sell for in as little as 3 minutes with a no-obligation cash offer.
Estimated market value
$846,500
- Florida
- Orange County
- Orlando
- 32837
- Hunters Creek
- 3958 HUNTERS ISLE DRIVE
