Under Construction. Enjoy Resort-Style 55+ Living with Space, Privacy & Style at Lakes of Mt. Dora where every day feels like vacation. This brand new construction home and include a brick paver driveway, and covered and screened back patio opening up to green space. Inside, enjoy spacious open concept living with a drop zone and flex room that includes RevWood Flooring, corner pantry and brand new appliances. The upgraded gas kitchen includes 42-inch cabinetry, Quartz countertops, and soft-close cabinetry, 8-foot tall doors, and LED lighting creating a model-home feel. Outdoors, enjoy a fully landscaped yard with premium Zoysia grass and irrigation included in the HOA. Lakes of Mt. Dora is a gated, active adult, golf-cart-friendly community with 4.5 miles of interconnected lakes. Take advantage of the Pickleball and Tennis Courts, Basketball, Bocce Ball & Croquet, Fitness Trail and community Boat & RV Storage. At our state-of-the-art clubhouse you’ll find a Fitness Center, Social Hall, Billiards & Darts Room, Game Room, Craft Room and resort style Pool & Spa. Start living the lifestyle now less than 10 minutes from charming Downtown Mt. Dora.*Photos are of similar model but not that of the exact house. Pictures, photographs, colors, features, and sizes are for illustration purposes only and will vary from the homes as built. Home and community information including pricing, included features, terms, availability, and amenities are subject to change and prior sale at any time without notice or obligation. Please note that no representations or warranties are made regarding school districts or school assignments; you should conduct your own investigation regarding current and future schools and school boundaries.*
Pending
Price increase: $2K (8/18)
$443,900
3958 KENNEBUNK LOOP, MOUNT DORA, FL 32757
2beds
1,816sqft
Single Family Residence
Built in 2026
6,969 Square Feet Lot
$-- Zestimate®
$244/sqft
$290/mo HOA
What's special
- 91 days
- 33
- 0
Zillow last checked:
Listing updated:
Listed by:
Paul King 407-519-3940,
DR HORTON REALTY OF CENTRAL FLORIDA LLC 407-250-7299
Source: Stellar MLS,MLS#: O6413126 Originating MLS: Orlando Regional
Originating MLS: Orlando Regional
Facts & features
Interior
Bedrooms & bathrooms
- Bedrooms: 2
- Bathrooms: 2
- Full bathrooms: 2
Primary bedroom
- Features: Walk-In Closet(s)
- Level: First
- Area: 223.6 Square Feet
- Dimensions: 13x17.2
Bedroom 2
- Features: Built-in Closet
- Level: First
- Area: 125.08 Square Feet
- Dimensions: 10.6x11.8
Balcony porch lanai
- Level: First
- Area: 165.6 Square Feet
- Dimensions: 18.4x9
Den
- Level: First
- Area: 140.8 Square Feet
- Dimensions: 12.8x11
Kitchen
- Level: First
- Area: 150.96 Square Feet
- Dimensions: 10.2x14.8
Living room
- Level: First
- Area: 288 Square Feet
- Dimensions: 18x16
Heating
- Central
Cooling
- Central Air
Appliances
- Included: Dishwasher, Disposal, Dryer, Exhaust Fan, Microwave, Range, Refrigerator, Tankless Water Heater, Washer
- Laundry: Laundry Room
Features
- Eating Space In Kitchen, Living Room/Dining Room Combo, Open Floorplan, Primary Bedroom Main Floor, Solid Surface Counters, Split Bedroom, Thermostat
- Flooring: Carpet, Porcelain Tile, Tile
- Doors: Sliding Doors
- Has fireplace: No
Interior area
- Total structure area: 2,403
- Total interior livable area: 1,816 sqft
Property
Parking
- Total spaces: 2
- Parking features: Garage - Attached
- Attached garage spaces: 2
Features
- Levels: One
- Stories: 1
- Exterior features: Irrigation System, Sidewalk
Lot
- Size: 6,969 Square Feet
Details
- Parcel number: 081927121300091600
- Special conditions: None
Construction
Type & style
- Home type: SingleFamily
- Property subtype: Single Family Residence
Materials
- Block, Stucco
- Foundation: Slab
- Roof: Shingle
Condition
- Under Construction
- New construction: Yes
- Year built: 2026
Details
- Builder model: Clifton
- Builder name: D.R. Horton
- Warranty included: Yes
Utilities & green energy
- Sewer: Public Sewer
- Water: Public
- Utilities for property: BB/HS Internet Available, Cable Available, Electricity Available, Electricity Connected, Natural Gas Available, Natural Gas Connected, Phone Available, Public, Sewer Available, Sewer Connected, Street Lights, Underground Utilities
Community & HOA
Community
- Features: Clubhouse, Fitness Center, Golf Carts OK, Pool, Sidewalks, Tennis Court(s)
- Pet fee: $0 monthly
- Senior community: Yes
- Subdivision: LAKES OF MOUNT DORA
HOA
- Has HOA: Yes
- HOA fee: $290 monthly
- HOA name: Leland Management / DeAnna Miller
- HOA phone: 352-357-1019
Location
- Region: Mount Dora
Financial & listing details
- Price per square foot: $244/sqft
- Tax assessed value: $72,000
- Annual tax amount: $1,351
- Date on market: 6/2/2026
- Cumulative days on market: 89 days
- Listing terms: Cash,Conventional,FHA,VA Loan
- Ownership: Fee Simple
- Total actual rent: 0
- Electric utility on property: Yes
- Road surface type: Paved
Estimated market value
Not available
Estimated sales range
Not available
Not available
Price history
| Date | Event | Price |
|---|---|---|
| 8/18/2026 | Pending sale | $443,900+0.5%$244/sqft |
Source:  Stellar MLS #O6413126 Report a problem Stellar MLS #O6413126 Report a problem | ||
| 8/7/2026 | Price change | $441,900-0.5%$243/sqft |
Source:  DR Horton Report a problem DR Horton Report a problem | ||
| 7/15/2026 | Price change | $443,900-0.2%$244/sqft |
Source: DR Horton Report a problem | ||
| 6/30/2026 | Price change | $444,900-0.4%$245/sqft |
Source: DR Horton Report a problem | ||
| 6/10/2026 | Price change | $446,900-0.4%$246/sqft |
Source: Stellar MLS #O6413126 Report a problem | ||
| 6/2/2026 | Price change | $448,900-0.5%$247/sqft |
Source: Stellar MLS #O6413126 Report a problem | ||
| 5/5/2026 | Price change | $450,990+0.2%$248/sqft |
Source: DR Horton Report a problem | ||
| 4/10/2026 | Listed for sale | $449,990$248/sqft |
Source: DR Horton Report a problem | ||
Public tax history
| Year | Property taxes | Tax assessment |
|---|---|---|
| 2025 | $1,352 +30.1% | $72,000 +30.9% |
| 2024 | $1,039 | $55,000 |
Find assessor info on the county website
Monthly payment
Est. payment
Payment breakdown
Explore the cost of this home by adjusting the details. Changes won't be saved.Climate risks
Neighborhood: 32757
Similar homes
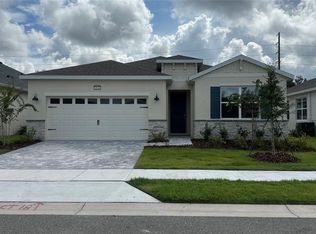
- from $427,9902 bd2 ba1.6k sqftAVON Plan, Lakes of Mount Dora, Mount Dora, FL 32757New Construction
 DR Horton
 - from $438,9902 bd2 ba1.8k sqftCLIFTON Plan, Lakes of Mount Dora, Mount Dora, FL 32757New ConstructionDR Horton
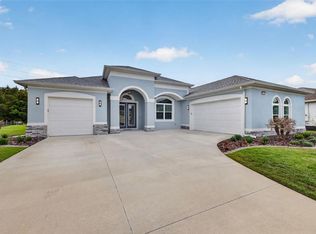
- $445,1852 bd2 ba1.6k sqft3947 KENNEBUNK LOOP, MOUNT DORA, FL 32757New Construction
 Stellar MLS
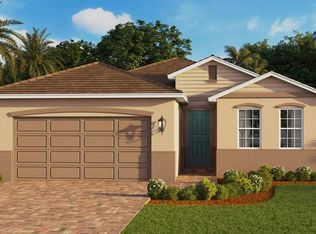
 - from $432,9903 bd2 ba1.7k sqftBRISTOL Plan, Lakes of Mount Dora, Mount Dora, FL 32757New Construction
 DR Horton
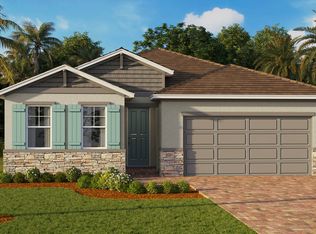
 - $410,4053 bd2 ba1.7k sqft3955 KENNEBUNK LOOP, MOUNT DORA, FL 32757New ConstructionStellar MLS
- $429,9003 bd2 ba1.7k sqft2289 HAMDEN WAY, MOUNT DORA, FL 32757New ConstructionStellar MLS
- $466,7983 bd2 ba1.9k sqft2240 SIRENA LANE, MOUNT DORA, FL 32757New ConstructionStellar MLS
- $466,9903 bd3 ba2k sqft30314 EMERALD FOREST DRIVE, MOUNT DORA, FL 32757New ConstructionStellar MLS
- $520,4694 bd2 ba2.1k sqft19313 LOCHSIDE LANE, MOUNT DORA, FL 32757New ConstructionStellar MLS
