Enjoy this newly built home without delay of construction time in this wonderfully maintained home in Danville's Kensington subdivision. With No extra cost, for extra bump in Sunroom, Custom blinds, along with the Sod/grass already done. Kensington neighborhood is has many great amenities including a pool, pool house, tennis courts and playground. This home is located minutes from downtown Danville and Avon. Community Pool/Gym Club house are located directly cross from home! Now you may enjoy the many features this home and community presents. With a dedicated bath to all 5 bedrooms, in-law quarters, 9ft ceilings, kitchen island with tile backsplash and 42-inch cabinets, walk in pantry, gas fireplace, mud room, office on main level. All the space you'll lever need for growing family and more! Come see it you will not be disappointed.
Sold
$446,000
3958 Kensington Dr, Danville, IN 46122
5beds
3,810sqft
Residential, Single Family Residence
Built in 2022
9,147 Square Feet Lot
$442,400 Zestimate®
$117/sqft
$3,145 Estimated rent
Home value
$442,400
$416,000 - $469,000
$3,145/mo
Zestimate® history
Owner options
List your home for rent
$3,145/mo
Rent Zestimate®
Find your next renter with Zillow Rental Manager. Plus, with online applications, you can quickly screen prospective tenants – for free.
$3,145/mo
Rent Zestimate®
Refinance and save
$3,520/mo
Est. payment
Refinancing to a lower rate could help reduce your monthly payments and save thousands over the life of the loan.
$3,520/mo
Est. payment
Explore your selling options
Work with a Zillow partner agent
Leverage their expertise and Zillow's premium Showcase listings to get your home seen by more buyers.
Get startedList with your own agent
Get your home in front of millions of buyers by listing it on Zillow.
Learn how to do itSell it yourself
Take full control of how buyers see your home on Zillow by listing For Sale by Owner (FSBO).
List your homeWhat's special
Gas fireplaceKensington neighborhoodNewly built homeMud roomTennis courtsPool houseGym club house
Zillow last checked:
Listing updated:
Listed by:
James T. Merritt 317-223-3003,
Approved Appraisals of Indiana
Bought with:
Judith Naar
Real Broker, LLC
Source: MIBOR as distributed by MLS GRID,MLS#: 21945986
Facts & features
Interior
Bedrooms & bathrooms
- Bedrooms: 5
- Bathrooms: 4
- Full bathrooms: 3
- 1/2 bathrooms: 1
- Main level bathrooms: 2
- Main level bedrooms: 1
Primary bedroom
- Features: Carpet
- Level: Upper
- Area: 288 Square Feet
- Dimensions: 18 x 16
Bedroom 2
- Features: Carpet
- Level: Upper
- Area: 169 Square Feet
- Dimensions: 13 x 13
Bedroom 3
- Features: Carpet
- Level: Upper
- Area: 168 Square Feet
- Dimensions: 14 x 12
Bedroom 4
- Features: Carpet
- Level: Upper
- Area: 196 Square Feet
- Dimensions: 14 x 14
Bedroom 5
- Features: Carpet
- Level: Main
- Area: 192 Square Feet
- Dimensions: 16 x 12
Dining room
- Features: Laminate Hardwood
- Level: Main
- Area: 120 Square Feet
- Dimensions: 12 x 10
Great room
- Features: Laminate Hardwood
- Level: Main
- Area: 400 Square Feet
- Dimensions: 20 x 20
Kitchen
- Features: Laminate Hardwood
- Level: Main
- Area: 256 Square Feet
- Dimensions: 16 x 16
Loft
- Features: Carpet
- Level: Upper
- Area: 224 Square Feet
- Dimensions: 16 x 14
Office
- Features: Carpet
- Level: Main
- Area: 144 Square Feet
- Dimensions: 12 x 12
Sun room
- Features: Laminate Hardwood
- Level: Main
- Area: 228 Square Feet
- Dimensions: 12 x 19
Heating
- Has Heating (Unspecified Type)
Cooling
- Has cooling: Yes
Appliances
- Included: Dishwasher, Gas Oven, Refrigerator, Water Heater
- Laundry: Laundry Room
Features
- Double Vanity, Vaulted Ceiling(s), Kitchen Island, Entrance Foyer, In-Law Floorplan, Eat-in Kitchen, Pantry, Smart Thermostat, Walk-In Closet(s)
- Windows: Skylight(s)
- Has basement: No
Interior area
- Total structure area: 3,810
- Total interior livable area: 3,810 sqft
Property
Parking
- Total spaces: 3
- Parking features: Attached
- Attached garage spaces: 3
- Details: Garage Parking Other(Garage Door Opener, Keyless Entry)
Features
- Levels: Two
- Stories: 2
- Patio & porch: Covered, Patio
Lot
- Size: 9,147 Square Feet
- Features: Curbs, Sidewalks, Street Lights, Suburb
Details
- Parcel number: 321005145009000033
- Special conditions: None
- Horse amenities: None
Construction
Type & style
- Home type: SingleFamily
- Architectural style: Traditional
- Property subtype: Residential, Single Family Residence
Materials
- Vinyl With Brick
- Foundation: Concrete Perimeter
Condition
- New Construction
- New construction: No
- Year built: 2022
Utilities & green energy
- Electric: 200+ Amp Service
- Water: Municipal/City
- Utilities for property: Electricity Connected
Community & HOA
Community
- Features: Clubhouse, Playground, Pool, Sidewalks, Street Lights, Suburban
- Subdivision: Kensington
HOA
- Has HOA: Yes
- Amenities included: Clubhouse, Picnic Area, Playground, Pool, Recreation Room
- Services included: Insurance, Management
- HOA fee: $775 annually
- HOA phone: 317-253-1401
Location
- Region: Danville
Financial & listing details
- Price per square foot: $117/sqft
- Tax assessed value: $464,100
- Annual tax amount: $600
- Date on market: 3/13/2024
- Cumulative days on market: 87 days
- Electric utility on property: Yes
Price history
| Date | Event | Price |
|---|---|---|
| 5/3/2024 | Sold | $446,000-1.5%$117/sqft |
Source:  MIBOR as distributed by MLS GRID #21945986 Report a problem MIBOR as distributed by MLS GRID #21945986 Report a problem | ||
| 3/28/2024 | Pending sale | $452,900$119/sqft |
Source: MIBOR as distributed by MLS GRID #21945986 Report a problem | ||
| 3/13/2024 | Listed for sale | $452,900-3.4%$119/sqft |
Source: MIBOR as distributed by MLS GRID #21945986 Report a problem | ||
| 12/12/2023 | Listing removed | -- |
Source: MIBOR as distributed by MLS GRID #21945986 Report a problem | ||
| 9/28/2023 | Listed for sale | $469,000+1%$123/sqft |
Source: MIBOR as distributed by MLS GRID #21945986 Report a problem | ||
| 4/14/2022 | Listing removed | -- |
Source:  Lennar Homes Report a problem Lennar Homes Report a problem | ||
| 4/9/2022 | Price change | $464,570+0.4%$122/sqft |
Source: Lennar Homes Report a problem | ||
| 4/5/2022 | Listed for sale | $462,570$121/sqft |
Source: Lennar Homes Report a problem | ||
Public tax history
| Year | Property taxes | Tax assessment |
|---|---|---|
| 2025 | $5,039 +2.6% | $464,100 +4.4% |
| 2024 | $4,912 | $444,400 +2.1% |
| 2023 | -- | $435,400 +145033.3% |
| 2022 | -- | $300 |
Find assessor info on the county website
Neighborhood: 46122
Nearby homes
- $460,0005 bd5 ba3.3k sqft3968 Kensington Dr, Danville, IN 46122Sold
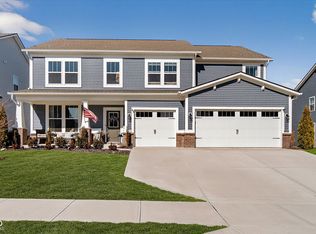
- $434,2005 bd4 ba3.4k sqft3948 Kensington Dr, Danville, IN 46122Off Market
- $462,7005 bd3 ba3.3k sqft3998 Kensington Dr, Danville, IN 46122Off Market
- $509,0005 bd3 ba3.6k sqft3978 Kensington Dr, Danville, IN 46122Off Market
- $475,2005 bd4 ba3.1k sqft3969 Kensington Dr, Danville, IN 46122Off Market
- $450,5005 bd3 ba3.3k sqft3979 Kensington Dr, Danville, IN 46122Off Market
- $237,3003 bd2 ba1k sqft3955 E County Road 100 N, Avon, IN 46123Off Market
- $311,7003 bd2 ba1.9k sqft4205 E County Road 100 N, Avon, IN 46123Off Market
Nearby schools
GreatSchools rating
- 7/10River Birch ElementaryGrades: K-4Distance: 1.3 mi
- 10/10Avon Middle School NorthGrades: 7-8Distance: 4 mi
- 9/10Avon High SchoolGrades: 9-12Distance: 4.3 mi
Schools provided by the listing agent
- Elementary: River Birch Elementary School
- Middle: Avon Middle School South
- High: Avon High School
Source: MIBOR as distributed by MLS GRID. This data may not be complete. We recommend contacting the local school district to confirm school assignments for this home.
Get a cash offer in 3 minutes
Find out how much your home could sell for in as little as 3 minutes with a no-obligation cash offer.
Estimated market value
$442,400
Get a cash offer in 3 minutes
Find out how much your home could sell for in as little as 3 minutes with a no-obligation cash offer.
Estimated market value
$442,400
- Indiana
- Hendricks County
- Avon
- 46122
- 3958 Kensington Dr
Nearby cities
Nearby zip codes
Other Avon Topics
