Skip main navigation
Closed
  • $165,000

    3958 Lake Run Blvd, Stow, OH 44224

    2beds
    1,548sqft
    Townhouse, Condominium
    Built in 1983
    -- sqft lot
    $165,600 Zestimate®
    $107/sqft
    $1,738 Estimated rent

    Home value

    $165,600

    $157,000 - $174,000

    $1,738/mo

    Zestimate® history
    Loading
    Loading...

    Owner options

    List your home for rent

    $1,738/mo

    Rent Zestimate®

    Find your next renter with Zillow Rental Manager. Plus, with online applications, you can quickly screen prospective tenants – for free.

    Learn more

    $1,738/mo

    Rent Zestimate®

    Refinance and save

    $1,331/mo

    Est. payment

    Refinancing to a lower rate could help reduce your monthly payments and save thousands over the life of the loan.

    See today's rates

    $1,331/mo

    Est. payment

    Explore your selling options

    Work with a Zillow partner agent

    Leverage their expertise and Zillow's premium Showcase listings to get your home seen by more buyers.

    Get started

    List with your own agent

    Get your home in front of millions of buyers by listing it on Zillow.

    Learn how to do it

    Sell it yourself

    Take full control of how buyers see your home on Zillow by listing For Sale by Owner (FSBO).

    List your home

    What's special

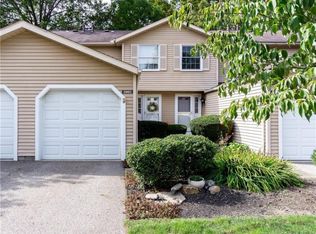
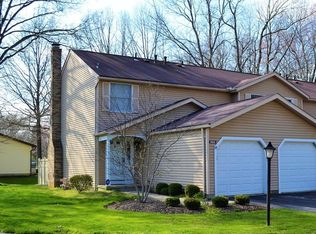
    Charming 2-bedroom, 3-bath condo located in the heart of Stow and offering 1,038 square feet of thoughtfully designed living space. The main floor features a spacious open-concept living and dining area, creating a comfortable space for both relaxing and entertaining. The kitchen opens directly to the living room, where a charming brick wood-burning fireplace adds warmth and character. Sliding glass door provides plenty of natural light and leads to your own private patio space with vinyl fence. Updated powder room and 1 car garage complete this floor. Newer luxury vinyl flooring installed on first floor. Upstairs, you will find two spacious bedrooms with generous closet space and a remodeled full bath. Newer luxury vinyl flooring in full bath and hallway. The finished lower level offers even more versatile living space, including a large recreation room with built-ins and a wet bar. Perfect for an office, home gym, or play/game room. A second half bath and laundry area add extra convenience and functionality. Conveniently located near Graham and Fishcreek Roads, and minutes from shopping and dining. Close proximity to Oregon Trail Park and downtown Kent.

    Zillow last checked:

    Listing updated:

    Listed by:

    Manar T Elkurd 330-807-8423 manarelkurd@howardhanna.com,

    Howard Hanna

    Bought with:

    Mary A Markulis, 2003017990

    The Agency Cleveland Northcoast

    Source: MLS Now,MLS#: 5187502Originating MLS: Akron Cleveland Association of REALTORS

    Facts & features

    Interior

    Bedrooms & bathrooms
    • Bedrooms: 2
    • Bathrooms: 3
    • Full bathrooms: 1
    • 1/2 bathrooms: 2
    • Main level bathrooms: 1
    Primary bedroom
    • Description: Flooring: Carpet
    • Level: Second
    • Dimensions: 16 x 14
    Bedroom
    • Description: Flooring: Carpet
    • Level: Second
    • Dimensions: 14 x 10
    Kitchen
    • Description: Flooring: Luxury Vinyl Tile
    • Level: First
    • Dimensions: 9 x 9
    Laundry
    • Description: Flooring: Luxury Vinyl Tile
    • Level: Lower
    • Dimensions: 9 x 5
    Living room
    • Description: Flooring: Luxury Vinyl Tile
    • Level: First
    • Dimensions: 16 x 13
    Recreation
    • Description: Flooring: Carpet
    • Level: Lower
    • Dimensions: 16 x 19
    Heating
    • Forced Air, Gas
    Cooling
    • Central Air
    Appliances
    • Included: Dishwasher, Microwave, Range, Refrigerator
    • Laundry: In Unit
    Features
    • Basement: Full
    • Number of fireplaces: 1
    Interior area
    • Total structure area: 1,548
    • Total interior livable area: 1,548 sqft
    • Finished area above ground: 1,038
    • Finished area below ground: 510

    Property

    Parking
    • Parking features: Attached, Electricity, Garage
    • Attached garage spaces: 1
    Features
    • Levels: Two
    • Stories: 2
    • Patio & porch: Patio
    Lot
    • Size: 1,019 sqft
    Details
    • Parcel number: 5610633
    • Special conditions: Standard

    Construction

    Type & style
    • Home type: Condo
    • Property subtype: Townhouse, Condominium
    • Attached to another structure: Yes
    Materials
    • Aluminum Siding
    • Roof: Asphalt,Fiberglass
    Condition
    • Year built: 1983

    Utilities & green energy

    • Sewer: Public Sewer
    • Water: Public

    Community & neighborhood

    Location
    • Region: Stow
    • Subdivision: Woodland Lake

    HOA & financial

    HOA
    • Has HOA: Yes
    • HOA fee: $164 monthly
    • Services included: Association Management, Common Area Maintenance, Maintenance Grounds, Maintenance Structure, Reserve Fund, Roof, Snow Removal, Trash
    • Association name: Woodlake

    Other

    Other facts
    • Listing agreement: Exclusive Right To Sell

    Price history

    DateEventPrice
    6/12/2026Sold$165,000-2.9%$107/sqft
    Source: MLS Now #5187502 Report a problem
    5/12/2026Pending sale$170,000$110/sqft
    Source: MLS Now #5187502 Report a problem
    5/8/2026Listed for sale$170,000$110/sqft
    Source: MLS Now #5187502 Report a problem
    4/14/2026Listing removed$170,000$110/sqft
    Source: MLS Now #5187502 Report a problem
    3/4/2026Pending sale$170,000+31.8%$110/sqft
    Source: MLS Now #5187502 Report a problem
    7/16/2020Sold$129,000-0.6%$83/sqft
    Source: MLS Now #4195353 Report a problem
    6/11/2020Pending sale$129,722$84/sqft
    Source: Keller Williams Chervenic Rlty #4195353 Report a problem
    6/9/2020Listed for sale$129,722+31.7%$84/sqft
    Source: Keller Williams Chervenic Rlty #4195353 Report a problem
    4/24/2001Sold$98,500$64/sqft
    Source: Public Record Report a problem

    Public tax history

    YearProperty taxesTax assessment
    2025$2,754 -1.6%$47,590
    2024$2,799 +3.2%$47,590
    2023$2,711 -1%$47,590 +12%
    2022$2,738 +11.6%$42,490
    2021$2,454 $42,490 +6.6%
    2020-- $39,869 +24.8%
    2019$1,951 +1.6%$31,934 +0%
    2018$1,920 -2.7%$31,930
    2017$1,973 $31,930
    2016$1,973 $31,930
    2015$1,973 -0.1%$31,930
    2014$1,975 +6.4%$31,930 +5.9%
    2013$1,855 -0.1%$30,140
    2012$1,857 +3.9%$30,140 +0%
    2011$1,788 +7%$30,139 -8%
    2010$1,671 $32,753
    2009-- $32,753
    2008$1,701 -2.7%$32,753 -5%
    2007$1,748 +1.1%$34,493
    2006$1,728 +3.3%$34,493
    2005$1,673 $34,493 +10.4%
    2004-- $31,245
    2003$1,544 -0.7%$31,245
    2002$1,554 +17.9%$31,245 +14.8%
    2001$1,318 -1.3%$27,213
    2000$1,335 $27,213

    Find assessor info on the county website

    Neighborhood: 44224

    Nearby schools

    GreatSchools rating
    Schools provided by the listing agent
    • District: Stow-Munroe Falls CS - 7714

    Source: MLS Now. This data may not be complete. We recommend contacting the local school district to confirm school assignments for this home.

    Get a cash offer in 3 minutes
    Find out how much your home could sell for in as little as 3 minutes with a no-obligation cash offer.
    Estimated market value
    $165,600
    Get a cash offer in 3 minutes
    Find out how much your home could sell for in as little as 3 minutes with a no-obligation cash offer.
    Estimated market value
    $165,600