Nestled on a serene, wooded lot just a short stroll from East Bay access, this stately and beautifully maintained home blends refined craftsmanship with comfort and style. Step inside to an inviting open floor plan featuring a warm gas fireplace, an elegant mix of various hardwoods, and tile flooring that adds both charm and durability. The open-concept kitchen is a chef’s dream—boasting rich cherry cabinetry, granite countertops, stainless steel appliances, and custom lighting details that elevate the space. The spacious loft upstairs can be used as a bedroom or turned into your hobby area! The finished walkout lower level is flooded with natural light through large day windows, offering versatile space for entertaining, a home office, or additional living quarters. You can also find a large 37x23 unfinished room for all your storage needs. Outdoor amenities abound with a fire pit area out back, a 10x18 cedar-sided shed, and a spacious 36x40 multi-car additional garage constructed with quality stick framing—perfect for storage, hobbies, boats, or extra vehicles. Unwind with a peaceful evening walk to East Bay and enjoy stunning sunsets from the shoreline at the end of the road. This is the rare combination of privacy, quality, and convenience you’ve been waiting for.
Sold for $765,000
$765,000
3958 Northshore Trl, Kewadin, MI 49648
4beds
2,730sqft
Single Family Residence
Built in 2005
1.55 Acres Lot
$796,600 Zestimate®
$280/sqft
$3,312 Estimated rent
Home value
$796,600
Estimated sales range
Not available
$3,312/mo
Zestimate® history
Owner options
List your home for rent
$3,312/mo
Rent Zestimate®
Find your next renter with Zillow Rental Manager. Plus, with online applications, you can quickly screen prospective tenants – for free.
$3,312/mo
Rent Zestimate®
Refinance and save
$4,738/mo
Est. payment
Refinancing to a lower rate could help reduce your monthly payments and save thousands over the life of the loan.
$4,738/mo
Est. payment
Explore your selling options
Work with a Zillow partner agent
Leverage their expertise and Zillow's premium Showcase listings to get your home seen by more buyers.
Get startedList with your own agent
Get your home in front of millions of buyers by listing it on Zillow.
Learn how to do itSell it yourself
Take full control of how buyers see your home on Zillow by listing For Sale by Owner (FSBO).
List your homeWhat's special
Warm gas fireplaceInviting open floor planSpacious loftFire pit areaFinished walkout lower levelCustom lighting detailsVarious hardwoods
Zillow last checked:
Listing updated:
Listed by:
Kara Cadotte Cell:231-403-0732,
The Mitten Real Estate Group 231-421-1970
Bought with:
Darci Springborn, 6502411784
REO - Elk Rapids-101308
Source: NGLRMLS,MLS#: 1934137
Facts & features
Interior
Bedrooms & bathrooms
- Bedrooms: 4
- Bathrooms: 3
- Full bathrooms: 3
- Main level bathrooms: 2
- Main level bedrooms: 2
Primary bedroom
- Level: Main
- Area: 221
- Dimensions: 13 x 17
Bedroom 2
- Level: Main
- Area: 165
- Dimensions: 15 x 11
Bedroom 3
- Level: Lower
- Area: 180
- Dimensions: 15 x 12
Bedroom 4
- Level: Upper
- Area: 486
- Dimensions: 18 x 27
Primary bathroom
- Features: Private
Dining room
- Level: Main
- Area: 144
- Dimensions: 12 x 12
Family room
- Level: Lower
- Area: 442
- Dimensions: 26 x 17
Kitchen
- Level: Main
- Area: 208
- Dimensions: 13 x 16
Living room
- Level: Main
- Area: 255
- Dimensions: 15 x 17
Heating
- Forced Air, Natural Gas
Cooling
- Central Air
Appliances
- Included: Refrigerator, Oven/Range, Disposal, Dishwasher, Water Softener Owned, Washer, Dryer
- Laundry: Main Level
Features
- Cathedral Ceiling(s), Walk-In Closet(s), Solarium/Sun Room, Granite Counters, Solid Surface Counters, Kitchen Island, Drywall, Cable TV, High Speed Internet
- Flooring: Wood, Carpet, Tile
- Basement: Full,Walk-Out Access,Daylight,Finished Rooms
- Has fireplace: Yes
- Fireplace features: Gas
Interior area
- Total structure area: 2,730
- Total interior livable area: 2,730 sqft
- Finished area above ground: 1,874
- Finished area below ground: 856
Property
Parking
- Total spaces: 4
- Parking features: Attached, Garage Door Opener, Paved, Heated Garage, Plumbing, Concrete Floors, Asphalt, Private
- Attached garage spaces: 4
- Has uncovered spaces: Yes
Accessibility
- Accessibility features: Grip-Accessible Features
Features
- Levels: 2+ Story
- Stories: 2
- Patio & porch: Deck, Patio, Covered, Screened
- Exterior features: Balcony, Sidewalk, Rain Gutters
- Has spa: Yes
- Spa features: Bath
- Waterfront features: Near Pub.Access w/in 500'
Lot
- Size: 1.55 Acres
- Dimensions: 375 x 150
- Features: Wooded-Hardwoods, Wooded, Level, Sloped, Landscaped, Metes and Bounds
Details
- Additional structures: Shed(s), Workshop, Second Garage
- Parcel number: 051252200710
- Zoning description: Residential
Construction
Type & style
- Home type: SingleFamily
- Architectural style: Ranch,Chalet
- Property subtype: Single Family Residence
Materials
- Frame, Wood Siding
- Foundation: Poured Concrete
- Roof: Asphalt
Condition
- New construction: No
- Year built: 2005
Utilities & green energy
- Sewer: Private Sewer
- Water: Private
Community & HOA
Community
- Features: None
- Subdivision: Metes & Bounds
HOA
- Services included: None
Location
- Region: Kewadin
Financial & listing details
- Price per square foot: $280/sqft
- Tax assessed value: $720,400
- Annual tax amount: $4,215
- Price range: $765K - $765K
- Date on market: 5/22/2025
- Cumulative days on market: 147 days
- Listing agreement: Exclusive Right Sell
- Listing terms: Conventional,Cash,FHA,VA Loan,1031 Exchange
- Ownership type: Private Owner
- Road surface type: Asphalt
Price history
| Date | Event | Price |
|---|---|---|
| 10/16/2025 | Sold | $765,000-1.3%$280/sqft |
Source:  NGLRMLS #1934137 Report a problem NGLRMLS #1934137 Report a problem | ||
| 9/8/2025 | Listed for sale | $775,000$284/sqft |
Source: NGLRMLS #1934137 Report a problem | ||
| 7/28/2025 | Contingent | $775,000$284/sqft |
Source: NGLRMLS #1934137 Report a problem | ||
| 7/10/2025 | Price change | $775,000-3%$284/sqft |
Source: NGLRMLS #1934137 Report a problem | ||
| 5/22/2025 | Listed for sale | $799,000+121.9%$293/sqft |
Source: NGLRMLS #1934137 Report a problem | ||
| 7/14/2014 | Sold | $360,000-5.2%$132/sqft |
Source: Public Record Report a problem | ||
| 6/24/2014 | Pending sale | $379,900$139/sqft |
Source: 45th Parallel Realty Premier #1786201 Report a problem | ||
| 6/18/2014 | Listed for sale | $379,900$139/sqft |
Source: 45th Parallel Realty Premier #1786201 Report a problem | ||
Public tax history
| Year | Property taxes | Tax assessment |
|---|---|---|
| 2025 | $4,215 +6.1% | $360,200 +9% |
| 2024 | $3,972 +6.8% | $330,600 +17.4% |
| 2023 | $3,718 | $281,700 +8.3% |
| 2022 | -- | $260,000 +7.1% |
| 2021 | -- | $242,700 +11.8% |
| 2020 | -- | $217,100 +25.1% |
| 2017 | $3,504 | $173,500 +8.8% |
| 2016 | -- | $159,500 +3% |
| 2015 | -- | $154,800 -5.4% |
| 2014 | -- | $163,600 -1.7% |
| 2013 | -- | $166,400 -1.9% |
| 2011 | -- | $169,600 +17.4% |
| 2010 | -- | $144,450 |
Find assessor info on the county website
Neighborhood: 49648
Nearby homes
- $728,500-- bd-- ba-- sqft3966 Northshore Trl, Kewadin, MI 49648Off Market
- $626,400-- bd-- ba-- sqft3946 Northshore Trl, Kewadin, MI 49648Off Market
- $897,1003 bd3 ba3.7k sqft3940 Northshore Trl, Kewadin, MI 49648Off Market
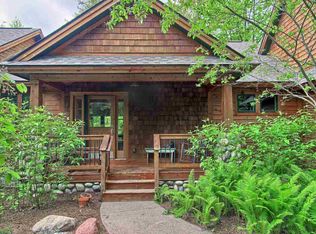
- $648,900-- bd-- ba-- sqft3879 Joe Marks Trl, Kewadin, MI 49648Off Market
- $785,200-- bd-- ba-- sqft3879 Joe Marks Trl, Kewadin, MI 49648Off Market
- $741,4004 bd3 ba3.4k sqft4028 Juniper Dr, Kewadin, MI 49648Off Market
- $1,094,6004 bd2 ba1.9k sqft3934 Joe Marks Trl, Kewadin, MI 49648Off Market
- $822,200-- bd-- ba-- sqft3952 Joe Marks Trl, Kewadin, MI 49648Off Market
Nearby schools
GreatSchools rating
- 8/10Lakeland Elementary SchoolGrades: PK-5Distance: 5.6 mi
- 8/10Cherryland Middle SchoolGrades: 6-8Distance: 5.7 mi
- 10/10Elk Rapids High SchoolGrades: 9-12Distance: 5.9 mi
Schools provided by the listing agent
- District: Elk Rapids Schools
Source: NGLRMLS. This data may not be complete. We recommend contacting the local school district to confirm school assignments for this home.


Get pre-qualified for a loan
At Zillow Home Loans, we can pre-qualify you in as little as 5 minutes with no impact to your credit score.An equal housing lender. NMLS #10287.
Sell for more on Zillow
Get a Zillow Showcase℠ listing at no additional cost and you could sell for .
$796,600
2% more
+$15,932
With Zillow Showcase(estimated)
$812,532
- Michigan
- Antrim County
- Kewadin
- 49648
- 3958 Northshore Trl
Nearby cities
Nearby zip codes
Other Kewadin Topics
