Bathed in natural light & embraced by the serene beauty of Wonderland Hills, this beautifully remodeled ranch style retreat offers an extraordinary connection to nature. Lofty vaulted ceilings & large windows frame inspiring views of the foothills and lake, while skylights & windows in the dining area illuminate gatherings with a warm, golden glow. The thoughtfully appointed kitchen features a large center island, tiled backsplash & Bosch stainless steel appliances, while the main level primary suite provides a gracious, peaceful haven, with a newly remodeled bathroom with walk-in shower. The seamless indoor-outdoor flow, from light-drenched interiors, to a private, wrap around deck and fenced backyard, surrounded by open space, is the heart & soul of this tranquil home. The finished lower level with oversized windows, a 'pub-vibe' wet bar area, generous family room/flex space, & two additional bedrooms, rounds out this lovely home. Tucked away from traffic in an inviting neighborhood where birdsong replaces city noise, this refined residence delivers a lifestyle of quiet sanctuary & natural beauty just moments from the best of Boulder.
Sold for $2,488,450
$2,488,450
3958 Promontory Ct, Boulder, CO 80304
4beds
2,956sqft
Single Family Residence
Built in 1985
8,805 Square Feet Lot
$2,473,000 Zestimate®
$842/sqft
$5,261 Estimated rent
Home value
$2,473,000
$2.30M - $2.65M
$5,261/mo
Zestimate® history
Owner options
List your home for rent
$5,261/mo
Rent Zestimate®
Find your next renter with Zillow Rental Manager. Plus, with online applications, you can quickly screen prospective tenants – for free.
$5,261/mo
Rent Zestimate®
Refinance and save
$12,344/mo
Est. payment
Refinancing to a lower rate could help reduce your monthly payments and save thousands over the life of the loan.
$12,344/mo
Est. payment
Explore your selling options
Work with a Zillow partner agent
Leverage their expertise and Zillow's premium Showcase listings to get your home seen by more buyers.
Get startedList with your own agent
Get your home in front of millions of buyers by listing it on Zillow.
Learn how to do itSell it yourself
Take full control of how buyers see your home on Zillow by listing For Sale by Owner (FSBO).
List your homeWhat's special
Fenced backyardPrivate wrap around deckLight-drenched interiorsThoughtfully appointed kitchenMain level primary suiteTiled backsplashBathed in natural light
Zillow last checked:
Listing updated:
Listed by:
Philip Booth 303-817-8307,
milehimodern - Boulder
Bought with:
Patty Brandon, 100039762
Equity Colorado-Front Range
Source: IRES as distributed by MLS GRID,MLS#: 1063844
Facts & features
Interior
Bedrooms & bathrooms
- Bedrooms: 4
- Bathrooms: 3
- Full bathrooms: 1
- 3/4 bathrooms: 2
- Main level bathrooms: 2
Primary bedroom
- Description: Engineered Hardwood
- Features: 3/4 Primary Bath, Luxury Features Primary Bath
- Level: Main
- Area: 210 Square Feet
- Dimensions: 14 x 15
Bedroom 2
- Description: Engineered Hardwood
- Level: Main
- Area: 140 Square Feet
- Dimensions: 10 x 14
Bedroom 3
- Description: Carpet
- Level: Lower
- Area: 126 Square Feet
- Dimensions: 9 x 14
Bedroom 4
- Description: Carpet
- Level: Lower
- Area: 132 Square Feet
- Dimensions: 11 x 12
Dining room
- Level: Main
Family room
- Description: Carpet
- Level: Basement
- Area: 416 Square Feet
- Dimensions: 16 x 26
Kitchen
- Description: Engineered Hardwood
- Level: Main
- Area: 180 Square Feet
- Dimensions: 10 x 18
Laundry
- Description: Vinyl
- Level: Lower
- Area: 90 Square Feet
- Dimensions: 9 x 10
Living room
- Description: Engineered Hardwood
- Level: Main
- Area: 408 Square Feet
- Dimensions: 17 x 24
Heating
- Forced Air
Cooling
- Central Air, Ceiling Fan(s)
Appliances
- Included: Dishwasher, Refrigerator, Bar Fridge, Washer, Dryer, Microwave, Disposal
- Laundry: Washer/Dryer Hookup
Features
- Eat-in Kitchen, Cathedral Ceiling(s), Open Floorplan, Pantry, Walk-In Closet(s), Wet Bar, Kitchen Island, High Ceilings
- Flooring: Wood
- Doors: French Doors
- Windows: Skylight(s), Window Coverings
- Basement: Full,Partially Finished,Walk-Out Access,Daylight
Interior area
- Total structure area: 1,565
- Total interior livable area: 2,956 sqft
- Finished area above ground: 1,565
Property
Parking
- Total spaces: 2
- Parking features: Garage Door Opener, Attached
- Attached garage spaces: 2
- Details: Attached
Accessibility
- Accessibility features: Level Drive, Accessible Hallway(s), Accessible Doors, Main Floor Bath, Accessible Bedroom, Stall Shower, Main Level Laundry
Features
- Levels: One
- Stories: 1
- Patio & porch: Deck
- Exterior features: Sprinkler System
- Fencing: Fenced,Wood
- Has view: Yes
- View description: Hills
Lot
- Size: 8,805 Square Feet
- Features: Corner Lot, Evergreen Trees, Deciduous Trees, Native Plants, Abuts Public Open Space, Paved, Curbs, Gutters, Sidewalks, Street Light
Details
- Parcel number: R0068289
- Zoning: RES
- Special conditions: Private Owner
Construction
Type & style
- Home type: SingleFamily
- Architectural style: Contemporary
- Property subtype: Single Family Residence
Materials
- Frame, Brick, Wood Siding
- Roof: Composition
Condition
- New construction: No
- Year built: 1985
Utilities & green energy
- Electric: Xcel
- Gas: Xcel
- Sewer: Public Sewer
- Water: City
- Utilities for property: Natural Gas Available, Electricity Available, Other
Green energy
- Energy efficient items: Windows, High Efficiency Furnace, Thermostat
Community & HOA
Community
- Features: Tennis Court(s), Pool, Playground, Park, Trail(s)
- Security: Fire Alarm
- Subdivision: Wonderland Hill 7 & 8
HOA
- Has HOA: Yes
- Services included: Common Amenities
- HOA fee: $725 annually
- HOA name: Wonderland Hill Pool & Tennis
Location
- Region: Boulder
Financial & listing details
- Price per square foot: $842/sqft
- Tax assessed value: $1,770,500
- Annual tax amount: $10,551
- Date on market: 7/10/2026
- Listing terms: Cash,Conventional
- Exclusions: SELLER'S PERSONAL PROPERTY.
- Electric utility on property: Yes
- Road surface type: Asphalt
Price history
| Date | Event | Price |
|---|---|---|
| 8/12/2026 | Sold | $2,488,450+3.9%$842/sqft |
Source:  IRES as distributed by MLS GRID #1063844 Report a problem IRES as distributed by MLS GRID #1063844 Report a problem | ||
| 7/13/2026 | Pending sale | $2,395,000$810/sqft |
Source:  REcolorado as distributed by MLS GRID #IR1063844 Report a problem REcolorado as distributed by MLS GRID #IR1063844 Report a problem | ||
| 7/10/2026 | Listed for sale | $2,395,000+283.2%$810/sqft |
Source: IRES as distributed by MLS GRID #1063844 Report a problem | ||
| 6/30/2003 | Sold | $625,000+13.2%$211/sqft |
Source: Public Record Report a problem | ||
| 2/12/2002 | Sold | $552,000$187/sqft |
Source: Public Record Report a problem | ||
Public tax history
| Year | Property taxes | Tax assessment |
|---|---|---|
| 2025 | $10,578 +1.8% | $110,656 -10.8% |
| 2024 | $10,395 +21.4% | $124,051 -1% |
| 2023 | $8,565 +4.9% | $125,254 +35.8% |
| 2022 | $8,167 +22.8% | $92,234 -2.8% |
| 2021 | $6,649 | $94,888 +24.2% |
| 2020 | $6,649 +10.4% | $76,391 |
| 2019 | $6,023 | $76,391 +10% |
| 2018 | $6,023 | $69,466 -9.5% |
| 2017 | $6,023 +5.9% | $76,798 +16.9% |
| 2016 | $5,685 +5.6% | $65,670 +24.5% |
| 2015 | $5,383 +21.4% | $52,743 |
| 2014 | $4,435 -3.8% | $52,743 |
| 2013 | $4,608 +0.9% | $52,743 -4.1% |
| 2012 | $4,567 +8.2% | $55,004 |
| 2011 | $4,221 +7.1% | -- |
| 2010 | $3,941 -9.7% | $52,220 |
| 2009 | $4,363 +3.5% | $52,220 -23.4% |
| 2008 | $4,214 +10% | $68,190 |
| 2007 | $3,833 +3.9% | $68,190 +13.7% |
| 2006 | $3,690 +18.8% | $59,980 |
| 2005 | $3,106 +0.7% | $59,980 +18% |
| 2004 | $3,084 -11.3% | $50,840 |
| 2003 | $3,478 +10.3% | $50,840 |
| 2002 | $3,152 | -- |
| 2001 | -- | $544,700 |
Find assessor info on the county website
Neighborhood: Wonderland Hills
Nearby homes
- $1,703,1004 bd3 ba1.7k sqft3954 Promontory Ct, Boulder, CO 80304Off Market
- $1,703,8003 bd2 ba1.7k sqft3946 Promontory Ct, Boulder, CO 80304Off Market
- $2,500,0004 bd3 ba3.4k sqft3962 Promontory Ct, Boulder, CO 80304Sold

- $1,922,0004 bd4 ba2.8k sqft3942 Promontory Ct, Boulder, CO 80304Off Market
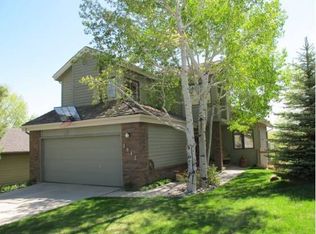
- $1,660,0004 bd3 ba3k sqft3966 Promontory Ct, Boulder, CO 80304Sold
- $2,229,7004 bd3 ba2.3k sqft3961 Promontory Ct, Boulder, CO 80304Off Market
- $1,878,6004 bd3 ba2.8k sqft3938 Promontory Ct, Boulder, CO 80304Off Market
- $1,389,1003 bd3 ba2k sqft355 Poplar Ave, Boulder, CO 80304Off Market
Nearby schools
GreatSchools rating
- 9/10Foothill Elementary SchoolGrades: K-5Distance: 0.9 mi
- 6/10Centennial Middle SchoolGrades: 6-8Distance: 1.3 mi
- 9/10Boulder High SchoolGrades: 9-12Distance: 2.5 mi
Schools provided by the listing agent
- Elementary: Foothill
- Middle: Centennial
- High: Boulder
Source: IRES as distributed by MLS GRID. This data may not be complete. We recommend contacting the local school district to confirm school assignments for this home.
Get a cash offer in 3 minutes
Find out how much your home could sell for in as little as 3 minutes with a no-obligation cash offer.
Estimated market value
$2,473,000
Get a cash offer in 3 minutes
Find out how much your home could sell for in as little as 3 minutes with a no-obligation cash offer.
Estimated market value
$2,473,000
- Colorado
- Boulder County
- Boulder
- 80304
- Wonderland Hills
- 3958 Promontory Ct
