Skip main navigation
Closed
  • Listing Provided by: Berkshire Hathaway HomeServices Select Properties
    Bought with: EXP Realty, LLC
    Price Unknown

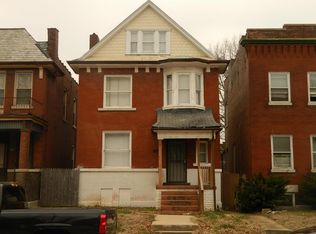
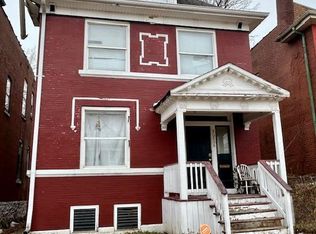
    3958 Sullivan Ave, Saint Louis, MO 63107

    3beds
    2,300sqft
    Single Family Residence
    Built in 1906
    4,051.08 Square Feet Lot
    $229,000 Zestimate®
    $--/sqft
    $1,849 Estimated rent

    Home value

    $229,000

    $204,000 - $259,000

    $1,849/mo

    Zestimate® history
    Loading
    Loading...

    Owner options

    List your home for rent

    $1,849/mo

    Rent Zestimate®

    Find your next renter with Zillow Rental Manager. Plus, with online applications, you can quickly screen prospective tenants – for free.

    Learn more

    $1,849/mo

    Rent Zestimate®

    Refinance and save

    Refinancing to a lower rate could help reduce your monthly payments and save thousands over the life of the loan.

    See today's rates

    Explore your selling options

    Work with a Zillow partner agent

    Leverage their expertise and Zillow's premium Showcase listings to get your home seen by more buyers.

    Get started

    List with your own agent

    Get your home in front of millions of buyers by listing it on Zillow.

    Learn how to do it

    Sell it yourself

    Take full control of how buyers see your home on Zillow by listing For Sale by Owner (FSBO).

    List your home

    What's special

    Fully fenced yardPrivate parking padBrand-new finishesHuge walk-in closetLuxurious master suiteSpacious kitchenSpa-inspired bath
    This 3-bedroom, 2.5-bath, 2,300 sq. ft. home was originally built in 1906 and has been completely gutted and reimagined from top to bottom with today’s lifestyle in mind. Step inside to find an open and airy floor plan with brand-new finishes throughout. The luxurious master suite is a true retreat, featuring a spa-inspired bath with Bluetooth-enabled lighting and speakers, custom mosaic tile flooring, and a huge walk-in closet. Convenient second-floor laundry adds everyday ease. The spacious kitchen and living areas are designed for both comfort and entertaining. Outside, enjoy a fully fenced yard with a private parking pad for off-street parking. Every detail has been thoughtfully updated—brand new electrical, plumbing, HVAC, roof, windows, flooring, and fixtures—giving you peace of mind and move-in-ready confidence.

    Zillow last checked:

    Listing updated:

    Listing Provided by:

    Toni S Roberts 314-363-7533,

    Berkshire Hathaway HomeServices Select Properties,

    Brittney Bonds 314-625-8226,

    Berkshire Hathaway HomeServices Select Properties

    Bought with:

    Benjamin Wedi, 2024035792

    EXP Realty, LLC

    Source: MARIS,MLS#: 25060530MLS LogoOriginating MLS: St. Louis Association of REALTORS

    Facts & features

    Interior

    Bedrooms & bathrooms
    • Bedrooms: 3
    • Bathrooms: 3
    • Full bathrooms: 2
    • 1/2 bathrooms: 1
    • Main level bathrooms: 1
    Bedroom
    • Features: Floor Covering: Carpeting
    • Level: Second
    Bedroom 2
    • Features: Floor Covering: Carpeting
    • Level: Second
    Bedroom 3
    • Features: Floor Covering: Carpeting
    • Level: Second
    Dining room
    • Features: Floor Covering: Luxury Vinyl Plank
    • Level: Main
    Living room
    • Features: Floor Covering: Luxury Vinyl Plank
    • Level: Main
    Heating
    • Forced Air, Natural Gas
    Cooling
    • Ceiling Fan(s), Central Air, Zoned
    Appliances
    • Included: Stainless Steel Appliance(s), Dishwasher, Ice Maker, Refrigerator, Gas Water Heater
    • Laundry: Main Level
    Features
    • Ceiling Fan(s), Separate Shower, Soaking Tub, Walk-In Closet(s)
    • Flooring: Carpet
    • Doors: Panel Door(s), Sliding Doors
    • Basement: Full,Unfinished
    • Has fireplace: No
    Interior area
    • Total structure area: 2,300
    • Total interior livable area: 2,300 sqft
    • Finished area above ground: 2,300

    Property

    Parking
    • Parking features: Off Street, Parking Pad
    Features
    • Levels: Two
    • Exterior features: Private Yard
    • Fencing: Back Yard,Fenced,Wood
    Lot
    • Size: 4,051 sqft
    • Dimensions: 30 x 135
    • Features: Back Yard, Level
    Details
    • Parcel number: 51870000400
    • Special conditions: Standard

    Construction

    Type & style
    • Home type: SingleFamily
    • Architectural style: Traditional
    • Property subtype: Single Family Residence
    Materials
    • Brick
    • Foundation: Block
    • Roof: Flat
    Condition
    • Updated/Remodeled
    • New construction: No
    • Year built: 1906
    Details
    • Warranty included: Yes

    Utilities & green energy

    • Electric: 220 Volts
    • Sewer: Public Sewer
    • Water: Public

    Community & neighborhood

    Security
    • Security features: Smoke Detector(s)
    Location
    • Region: Saint Louis
    • Subdivision: Lindell Ground

    Other

    Other facts
    • Listing terms: Cash,Conventional,FHA,VA Loan

    Price history

    DateEventPrice
    10/17/2025Sold--
    Source: MARIS #25060530 Report a problem
    9/17/2025Pending sale$225,000$98/sqft
    Source: MARIS #25060530 Report a problem
    9/11/2025Listed for sale$225,000$98/sqft
    Source: Berkshire Hathaway HomeServices Select Properties #25060530 Report a problem
    7/17/2024Sold--
    Source: Public Record Report a problem
    1/18/2001Sold--
    Source: Public Record Report a problem
    3/15/2000Sold--
    Source: Public Record Report a problem

    Public tax history

    YearProperty taxesTax assessment
    2025$320 $3,570 +40%
    2024-- $2,550
    2023-- $2,550
    2022-- $2,550
    2021-- $2,550
    2020-- $2,550
    2019-- $2,550 +5.8%
    2018-- $2,410
    2017-- $2,410 -8.7%
    2016$263 $2,640
    2015$263 $2,640
    2014$263 $2,640 -14.8%
    2013$263 $3,100 -46.6%
    2012-- $5,810
    2011-- $5,810
    2010-- $5,810 -23.9%
    2009$535 -22.8%$7,630
    2008$693 $7,630 -19.9%
    2007$693 $9,520
    2006$693 +1%$9,520
    2005$687 -5%$9,520
    2004$723 +2.9%$9,520
    2003$703 +32.1%$9,520 +37.2%
    2002$532 $6,940
    2001-- $6,940 +12.7%
    2000-- $6,160

    Find assessor info on the county website

    Neighborhood: The Greater Ville

    Nearby schools

    GreatSchools rating
    Schools provided by the listing agent
    • Elementary: Ashland Elem. And Br.
    • Middle: Blewett Middle
    • High: Vashon High

    Source: MARIS. This data may not be complete. We recommend contacting the local school district to confirm school assignments for this home.