Skip main navigation
Off market
  • $939,200

    39580 E 142nd Ct, Hudson, CO 80642

    3beds
    4,812sqft
    SingleFamily
    Built in 2016
    3.99 Acres Lot
    $939,200 Zestimate®
    $195/sqft
    $4,709 Estimated rent

    Home value

    $939,200

    $892,000 - $996,000

    $4,709/mo

    Zestimate® history
    Loading
    Loading...

    Owner options

    List your home for rent

    $4,709/mo

    Rent Zestimate®

    Find your next renter with Zillow Rental Manager. Plus, with online applications, you can quickly screen prospective tenants – for free.

    Learn more

    $4,709/mo

    Rent Zestimate®

    Refinance and save

    $5,518/mo

    Est. payment

    Refinancing to a lower rate could help reduce your monthly payments and save thousands over the life of the loan.

    See today's rates

    $5,518/mo

    Est. payment

    Explore your selling options

    Work with a Zillow partner agent

    Leverage their expertise and Zillow's premium Showcase listings to get your home seen by more buyers.

    Get started

    List with your own agent

    Get your home in front of millions of buyers by listing it on Zillow.

    Learn how to do it

    Sell it yourself

    Take full control of how buyers see your home on Zillow by listing For Sale by Owner (FSBO).

    List your home

    What's special

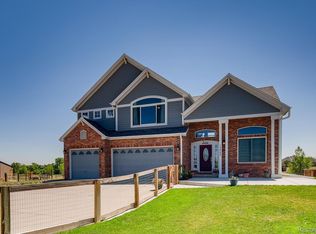
    Gorgeous custom house situated on 4 acres zoned for horses and beautiful views! This home features beautiful modern light fixtures, stainless steel appliances, granite counter tops, two double ovens, eat-in kitchen and island, gas fireplace, jack and jill bathroom adjoining second and third bedrooms, water softener, whole house water filtration system, and security system. Upon entering you will notice the office to your left, which can also be used as formal dining. The spacious master bedroom leads to the master bathroom featuring a stand alone tub, oversized shower with two shower heads, double sinks, and spacious walk-in closet with closet system installed. The large covered back patio is a great space for entertaining, watching the sunrise, or just enjoying the quiet. The spacious laundry room and mud room lead into the oversized 4 garage that has space for all your toys. The open lot and full sized unfinished basement are waiting for your personal designs. Check out the 3D virtual tour and imagine the possibilities!

    This property is off market, which means it's not currently listed for sale or rent on Zillow. This may be different from what's available on other websites or public sources.
    Facts & features

    Interior

    Bedrooms & bathrooms
    • Bedrooms: 3
    • Bathrooms: 3
    • Full bathrooms: 1
    • 3/4 bathrooms: 1
    • 1/2 bathrooms: 1
    Heating
    • Forced air, Propane / Butane
    Cooling
    • Central
    Appliances
    • Included: Dishwasher, Microwave, Refrigerator
    Features
    • Ceiling Fan(s), Kitchen Island, Pantry, Walk-In Closet(s), Granite Counters, Eat-in Kitchen, Open Floorplan, Jack & Jill Bath, Master Suite, No Stairs, Five Piece Bath
    • Flooring: Carpet, Hardwood
    • Windows: Double Pane Windows, Window Coverings
    • Basement: Unfinished
    • Has fireplace: Yes
    • Fireplace features: Gas
    Interior area
    • Total interior livable area: 4,812 sqft
    • Finished area below ground: 0.00

    Property

    Parking
    • Total spaces: 4
    • Parking features: Garage - Attached
    Features
    • Patio & porch: Patio, Covered, Front Porch
    • Exterior features: Stone, Stucco
    • Has view: Yes
    • View description: Mountain
    Lot
    • Size: 3.99 Acres
    • Features: Level, Cul-de-Sac
    Details
    • Parcel number: 0156523201013
    • Zoning description: P-U-D

    Construction

    Type & style
    • Home type: SingleFamily
    • Architectural style: Traditional
    Materials
    • Frame
    • Roof: Composition
    Condition
    • Year built: 2016

    Utilities & green energy

    • Sewer: Septic Tank
    • Water: Well

    Community & neighborhood

    Security
    • Security features: Security System
    Location
    • Region: Hudson

    HOA & financial

    HOA
    • Has HOA: Yes
    • HOA fee: $50 monthly
    • Services included: Water

    Other

    Other facts
    • Flooring: Wood, Carpet
    • ViewYN: true
    • Sewer: Septic Tank
    • Heating: Forced Air, Propane
    • RoadSurfaceType: Paved, Gravel
    • WaterSource: Well
    • Appliances: Dishwasher, Refrigerator, Water Softener, Double Oven, Microwave, Cooktop, Self Cleaning Oven, Range Hood
    • AssociationYN: true
    • FireplaceYN: true
    • InteriorFeatures: Ceiling Fan(s), Kitchen Island, Pantry, Walk-In Closet(s), Granite Counters, Eat-in Kitchen, Open Floorplan, Jack & Jill Bath, Master Suite, No Stairs, Five Piece Bath
    • GarageYN: true
    • AttachedGarageYN: true
    • Basement: Unfinished
    • HorseYN: true
    • HeatingYN: true
    • CoolingYN: true
    • PatioAndPorchFeatures: Patio, Covered, Front Porch
    • FireplaceFeatures: Gas
    • FireplacesTotal: 1
    • RoomsTotal: 10
    • ConstructionMaterials: Frame, Stone, Stucco
    • AssociationFeeIncludes: Water
    • Roof: Composition
    • WindowFeatures: Double Pane Windows, Window Coverings
    • LotFeatures: Level, Cul-de-Sac
    • ArchitecturalStyle: Traditional
    • PetsAllowed: Yes
    • RentIncludes: Water
    • CoveredSpaces: 4
    • Cooling: Central Air
    • BelowGradeFinishedArea: 0.00
    • SecurityFeatures: Security System
    • StructureType: House
    • ExteriorFeatures: Dog Run
    • View: Mountain(s)
    • MlsStatus: Pending
    • ZoningDescription: P-U-D
    • Road surface type: Paved, Gravel

    Price history

    DateEventPrice
    6/29/2023Sold$860,000-1.1%$179/sqft
    Source: IRES as distributed by MLS GRID #984609 Report a problem
    6/4/2023Pending sale$869,999$181/sqft
    Source: IRES as distributed by MLS GRID #984609 Report a problem
    5/22/2023Price change$869,999-1%$181/sqft
    Source: IRES as distributed by MLS GRID #984609 Report a problem
    5/16/2023Price change$879,000-1.2%$183/sqft
    Source: IRES as distributed by MLS GRID #984609 Report a problem
    4/7/2023Listed for sale$890,000+40.2%$185/sqft
    Source: IRES as distributed by MLS GRID #984609 Report a problem
    7/31/2020Sold$635,000$132/sqft
    Source: IRES as distributed by MLS GRID #915742 Report a problem
    7/1/2020Pending sale$635,000$132/sqft
    Source: Your Castle Real Estate Inc #6306716 Report a problem
    6/24/2020Price change$635,000-2.3%$132/sqft
    Source: Your Castle Real Estate Inc #6306716 Report a problem
    6/11/2020Listed for sale$650,000+12.1%$135/sqft
    Source: Your Castle Real Estate Inc #6306716 Report a problem
    3/16/2018Sold$580,000-6.5%$121/sqft
    Source: Public Record Report a problem
    1/27/2018Pending sale$620,000$129/sqft
    Source: COLORADO HOMES BY MELISSA INC #1556328 Report a problem
    1/3/2018Listed for sale$620,000+1048.1%$129/sqft
    Source: COLORADO HOMES BY MELISSA INC #1556328 Report a problem
    7/8/2015Sold$54,000-10%$11/sqft
    Source: Public Record Report a problem
    5/8/2015Listed for sale$60,000+9.1%$12/sqft
    Source: 8Z Real Estate #2179532 Report a problem
    12/25/2014Listing removed$55,000$11/sqft
    Source: Morgan Realty & Associates, LLC. #7808288 Report a problem
    6/25/2014Listed for sale$55,000$11/sqft
    Source: Morgan Realty & Associates, LLC. #7808288 Report a problem
    5/8/2014Listing removed$55,000$11/sqft
    Source: Morgan Realty & Associates, LLC. #1246788 Report a problem
    11/9/2013Price change$55,000-87%$11/sqft
    Source: Morgan Realty & Associates, LLC. #1246788 Report a problem
    8/27/2013Price change$422,149+615.5%$88/sqft
    Source: Brokers Guild Classic #1246788 Report a problem
    4/18/2013Price change$59,000-86%$12/sqft
    Source: RE/MAX MOMENTUM #1177341 Report a problem
    3/13/2013Price change$422,149+1%$88/sqft
    Source: Brokers Guild Classic #1177341 Report a problem
    3/1/2013Price change$417,885+1.2%$87/sqft
    Source: Brokers Guild Classic #1177341 Report a problem
    12/7/2012Price change$412,885+599.8%$86/sqft
    Source: Brokers Guild Classic #1177341 Report a problem
    6/6/2012Price change$59,000-7.8%$12/sqft
    Source: RE/MAX MOMENTUM #1059018 Report a problem
    1/10/2012Listed for sale$64,000-6.6%$13/sqft
    Source: RE/MAX Momentum #1059018 Report a problem
    7/17/2006Sold$68,500$14/sqft
    Source: Public Record Report a problem

    Public tax history

    YearProperty taxesTax assessment
    2025$5,860 0%$51,440 -8.5%
    2024$5,860 +5.1%$56,220
    2023$5,577 +2.6%$56,220 +16.1%
    2022$5,433 $48,440 -2.8%
    2021-- $49,830 +13.7%
    2020$4,999 $43,840 -0.2%
    2019$4,999 +9.8%$43,910 +19%
    2018$4,551 $36,900 +105.2%
    2017$4,551 $17,980 -0.8%
    2016-- $18,130 -9.4%
    2015$2,536 $20,010
    2014-- $20,010
    2013-- $20,010 +1.5%
    2012-- $19,720
    2011-- $19,720
    2010-- $19,720
    2009-- $19,720 -2.9%
    2008-- $20,300
    2007-- $20,300 +33.4%
    2006-- $15,220

    Find assessor info on the county website

    Neighborhood: 80642

    Nearby schools

    GreatSchools rating
    Schools provided by the listing agent
    • Elementary: Mary E Pennock
    • Middle: Overland Trail
    • High: Brighton
    • District: School District 27-J

    Source: The MLS. This data may not be complete. We recommend contacting the local school district to confirm school assignments for this home.

    Get a cash offer in 3 minutes
    Find out how much your home could sell for in as little as 3 minutes with a no-obligation cash offer.
    Estimated market value
    $939,200
    Get a cash offer in 3 minutes
    Find out how much your home could sell for in as little as 3 minutes with a no-obligation cash offer.
    Estimated market value
    $939,200