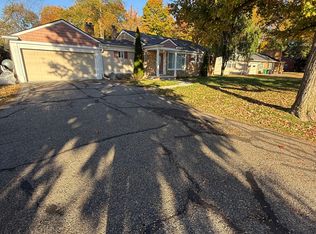
Beautifully remodeled and move-in ready, this stunning Novi home offers modern finishes, comfortable living spaces, and a spacious yard in a highly desirable location. The updated kitchen features granite countertops, a large center island, stainless steel appliances, and a subway travertine tile backsplash, creating a beautiful and functional space for everyday living and entertaining. Both bathrooms have been thoughtfully renovated with granite countertops, contemporary fixtures, and timeless finishes. The bright, open floor plan is complemented by laminate flooring, crown molding, updated lighting, and abundant natural light throughout. Outside, the spacious yard and pergola/gazebo provide the perfect setting for relaxing, entertaining, or enjoying Michigan's warmer months. The home also features a newer roof, siding, stone front exterior, front door, and driveway, giving it excellent curb appeal and a well-maintained feel inside and out. Conveniently located in the heart of Novi near schools, shopping, dining, parks, and major expressways, this home offers the space, updates, and location renters are looking for. Move in and enjoy a beautifully updated home with everything ready for you.
House for rent
Singlefamily
Available now
Air conditioner, central air
Common area laundry
2 Attached garage spaces parking
Baseboard, natural gas
What's special
- 46 days |
- -- |
- -- |
Zillow last checked:
Listing updated:
Travel times

Let’s turn your rent into credit progress
Build credit history with every on-time payment and get credit for the payment you’re already making.
Facts & features
Interior
Bedrooms & bathrooms
- Bedrooms: 4
- Bathrooms: 2
- Full bathrooms: 2
Heating
- Baseboard, Natural Gas
Cooling
- Air Conditioner, Central Air
Appliances
- Included: Dishwasher, Free-Standing Electric Range, Garbage Disposal, Gas Water Heater, Microwave Oven, Refrigerator, Stainless Steel Appliance(s)
- Laundry: Common Area, Shared
Features
- Has basement: Yes
Interior area
- Total interior livable area: 1,739 sqft
Property
Parking
- Total spaces: 2
- Parking features: Attached, Garage
- Has attached garage: Yes
- Details: Contact manager
Features
- Stories: 1
- Exterior features: Basement
Details
- Additional structures: Garage(s)
- Parcel number: 2225226021
Construction
Type & style
- Home type: SingleFamily
- Architectural style: Ranch Rambler
- Property subtype: SingleFamily
Materials
- Roof: Asphalt
Condition
- Year built: 1954
Community & HOA
Location
- Region: Novi
Financial & listing details
- Lease term: 12 Months
Nearby apartments for rent
Price history
| Date | Event | Price |
|---|---|---|
| 9/24/2026 | Price change | $2,850-5%$2/sqft |
Source: Realcomp II #20261072242 Report a problem | ||
| 9/9/2026 | Listed for rent | $3,000$2/sqft |
Source: Realcomp II #20261072242 Report a problem | ||
| 8/14/2026 | Sold | $390,000+2.9%$224/sqft |
Source:  Realcomp II #20261051003 Report a problem Realcomp II #20261051003 Report a problem | ||
| 7/18/2026 | Pending sale | $379,000$218/sqft |
Source: Realcomp II #20261051003 Report a problem | ||
| 7/14/2026 | Listed for sale | $379,000+52.2%$218/sqft |
Source: Realcomp II #20261051003 Report a problem | ||
| 3/20/2017 | Sold | $249,000-4.2%$143/sqft |
Source: Agent Provided Report a problem | ||
| 2/21/2017 | Pending sale | $259,990$150/sqft |
Source: RE/MAX Classic #216115755 Report a problem | ||
| 1/31/2017 | Price change | $259,990-3.7%$150/sqft |
Source: RE/MAX Classic #216115755 Report a problem | ||
| 12/10/2016 | Listed for sale | $269,900+64.4%$155/sqft |
Source: RE/MAX Classic #216115755 Report a problem | ||
| 9/2/2016 | Sold | $164,200$94/sqft |
Source: Public Record Report a problem | ||