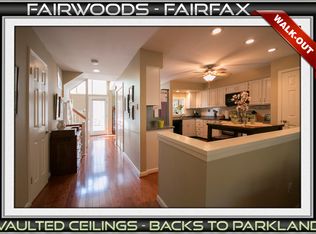
This updated home is in a highly sought-after location within the Navy Elementary, Franklin Middle, and Oakton High School district. It's conveniently close to major roads like Rt. 50, Rt. 66, and the Fairfax County Parkway, and is within walking distance to shops and restaurants like Harris Teeter, Starbucks, Corner Bakery Café, and Bruster’s Ice Cream and more. Inside, the home is move-in ready with fresh paint, hardwood floors throughout the main level, and new lighting. The updated kitchen features granite countertops, stainless steel appliances, and light cabinetry, making it perfect for everyday meals or entertaining. The spacious dining room overlooks the family room, which has newly installed hardwood floors, new recessed lighting, wood-burning fireplace, and opens up to a deck with a view of the wooded backyard, ideal for relaxing or hosting guests. Upstairs, the large primary suite includes a walk-in closet and a beautifully updated bath with a new vanity, modern fixtures, tile floors, and a separate tub and shower. There’s also a second spacious bedroom with access to a newly updated full bath. The walkout lower level features a bedroom or den, a third full bath, and a renovated wet bar with a quartz countertop, sink, and faucet. The cozy family room has a wood-burning fireplace, and new recessed lighting adds to the space. Doors lead to a lower-level patio, and there’s plenty of storage, including a laundry room. The home also has an oversized garage and assigned parking right in front. Schedule a private tour today to see everything this wonderful home has to offer!
Sold for $685,000
$685,000
3959 Acorn Ridge Ct, Fairfax, VA 22033
3beds
2,208sqft
Townhouse
Built in 1986
1,905 Square Feet Lot
$686,200 Zestimate®
$310/sqft
$3,367 Estimated rent
Home value
$686,200
$638,000 - $734,000
$3,367/mo
Zestimate® history
Owner options
List your home for rent
$3,367/mo
Rent Zestimate®
Find your next renter with Zillow Rental Manager. Plus, with online applications, you can quickly screen prospective tenants – for free.
$3,367/mo
Rent Zestimate®
Refinance and save
$4,634/mo
Est. payment
Refinancing to a lower rate could help reduce your monthly payments and save thousands over the life of the loan.
$4,634/mo
Est. payment
Explore your selling options
Work with a Zillow partner agent
Leverage their expertise and Zillow's premium Showcase listings to get your home seen by more buyers.
Get startedList with your own agent
Get your home in front of millions of buyers by listing it on Zillow.
Learn how to do itSell it yourself
Take full control of how buyers see your home on Zillow by listing For Sale by Owner (FSBO).
List your homeWhat's special
Move-in readyGranite countertopsLower-level patioRenovated wet barBeautifully updated bathFresh paintSpacious dining room
Zillow last checked:
Listing updated:
Listed by:
Matt Elliott 703-627-2167,
Real Broker, LLC
Bought with:
Tammy Hoogstad, 0225191154
CENTURY 21 New Millennium
Source: Bright MLS,MLS#: VAFX2229054
Facts & features
Interior
Bedrooms & bathrooms
- Bedrooms: 3
- Bathrooms: 4
- Full bathrooms: 3
- 1/2 bathrooms: 1
- Main level bathrooms: 1
Basement
- Area: 800
Heating
- Heat Pump, Electric
Cooling
- Central Air, Electric
Appliances
- Included: Disposal, Dishwasher, Dryer, Exhaust Fan, Microwave, Ice Maker, Refrigerator, Washer, Electric Water Heater
Features
- Primary Bath(s), Recessed Lighting, Walk-In Closet(s)
- Flooring: Hardwood, Carpet, Wood
- Basement: Walk-Out Access,Finished
- Number of fireplaces: 2
Interior area
- Total structure area: 2,408
- Total interior livable area: 2,208 sqft
- Finished area above ground: 1,608
- Finished area below ground: 600
Property
Parking
- Total spaces: 2
- Parking features: Garage Door Opener, Assigned, Detached, Parking Lot
- Garage spaces: 1
- Details: Assigned Parking
Accessibility
- Accessibility features: None
Features
- Levels: Three
- Stories: 3
- Patio & porch: Deck, Patio
- Pool features: Community
Lot
- Size: 1,905 Square Feet
Details
- Additional structures: Above Grade, Below Grade
- Parcel number: 0454 06 0150
- Zoning: 305
- Special conditions: Standard
Construction
Type & style
- Home type: Townhouse
- Architectural style: Colonial
- Property subtype: Townhouse
Materials
- Aluminum Siding
- Foundation: Other
Condition
- Excellent
- New construction: No
- Year built: 1986
Utilities & green energy
- Sewer: Private Sewer
- Water: Public
Community & HOA
Community
- Subdivision: Fair Woods
HOA
- Has HOA: Yes
- Amenities included: Pool, Tot Lots/Playground, Common Grounds
- Services included: Common Area Maintenance, Pool(s), Reserve Funds, Snow Removal, Trash
- HOA fee: $103 monthly
- HOA name: FAIR WOODS
Location
- Region: Fairfax
Financial & listing details
- Price per square foot: $310/sqft
- Tax assessed value: $596,770
- Annual tax amount: $6,913
- Date on market: 3/28/2025
- Listing agreement: Exclusive Right To Sell
- Ownership: Fee Simple
Price history
| Date | Event | Price |
|---|---|---|
| 4/21/2025 | Sold | $685,000+5.4%$310/sqft |
Source:  Bright MLS #VAFX2229054 Report a problem Bright MLS #VAFX2229054 Report a problem | ||
| 4/1/2025 | Pending sale | $650,000$294/sqft |
Source: Bright MLS #VAFX2229054 Report a problem | ||
| 3/28/2025 | Listed for sale | $650,000$294/sqft |
Source: Bright MLS #VAFX2229054 Report a problem | ||
Public tax history
| Year | Property taxes | Tax assessment |
|---|---|---|
| 2025 | $6,899 +3.7% | $596,770 +3.9% |
| 2024 | $6,655 +4.1% | $574,480 +1.4% |
| 2023 | $6,394 +1.3% | $566,590 +2.7% |
| 2022 | $6,311 | $551,890 +12.3% |
| 2021 | -- | $491,600 +4.9% |
| 2020 | $5,548 +1.7% | $468,810 +1.7% |
| 2019 | $5,458 +7.9% | $461,180 +7.9% |
| 2018 | $5,057 +9.5% | $427,270 +7.4% |
| 2017 | $4,618 -4.7% | $397,800 -4.9% |
| 2016 | $4,846 +9.7% | $418,330 +5.7% |
| 2015 | $4,418 +105.4% | $395,910 +2.5% |
| 2014 | $2,151 | $386,410 +5.7% |
| 2013 | -- | $365,580 +7% |
| 2012 | -- | $341,640 -2.9% |
| 2011 | -- | $351,860 |
| 2010 | -- | $351,860 -8.7% |
| 2009 | -- | $385,450 -0.4% |
| 2008 | -- | $386,970 -4.4% |
| 2007 | -- | $404,970 +56.9% |
| 2003 | -- | $258,115 +17% |
| 2002 | -- | $220,610 +22% |
| 2001 | -- | $180,830 |
Find assessor info on the county website
Neighborhood: Fair Oaks
Nearby homes
- $610,7002 bd2 ba1.8k sqft3957 Acorn Ridge Ct, Fairfax, VA 22033Off Market
- $571,8002 bd2 ba1.4k sqft3961 Acorn Ridge Ct, Fairfax, VA 22033Off Market
- $650,7002 bd4 ba2k sqft3955 Acorn Ridge Ct, Fairfax, VA 22033Off Market
- $649,3003 bd2 ba1.6k sqft3963 Acorn Ridge Ct, Fairfax, VA 22033Off Market
- $647,7002 bd3 ba1.6k sqft3953 Acorn Ridge Ct, Fairfax, VA 22033Off Market
- $709,7003 bd4 ba2.3k sqft3965 Acorn Ridge Ct, Fairfax, VA 22033Off Market
- $677,1004 bd4 ba2.4k sqft3973 Acorn Ridge Ct, Fairfax, VA 22033Off Market
- $631,6002 bd4 ba2k sqft3967 Acorn Ridge Ct, Fairfax, VA 22033Off Market
Nearby schools
GreatSchools rating
- 10/10Navy Elementary SchoolGrades: PK-6Distance: 1 mi
- 8/10Franklin Middle SchoolGrades: 7-8Distance: 3.3 mi
- 9/10Oakton High SchoolGrades: 9-12Distance: 5.2 mi
Schools provided by the listing agent
- Elementary: Navy
- Middle: Franklin
- High: Oakton
- District: Fairfax County Public Schools
Source: Bright MLS. This data may not be complete. We recommend contacting the local school district to confirm school assignments for this home.
Get a cash offer in 3 minutes
Find out how much your home could sell for in as little as 3 minutes with a no-obligation cash offer.
Estimated market value
$686,200
Get a cash offer in 3 minutes
Find out how much your home could sell for in as little as 3 minutes with a no-obligation cash offer.
Estimated market value
$686,200
- Virginia
- Fairfax County
- Fairfax
- 22033
- Fair Oaks
- 3959 Acorn Ridge Ct
