Skip main navigation
Sold for $320,000
  • $320,000

    3959 Ames St NE, Washington, DC 20019

    3beds
    1,460sqft
    Townhouse
    Built in 1941
    2,534 Square Feet Lot
    $396,400 Zestimate®
    $219/sqft
    $2,992 Estimated rent

    Home value

    $396,400

    $365,000 - $424,000

    $2,992/mo

    Zestimate® history
    Loading
    Loading...

    Owner options

    List your home for rent

    $2,992/mo

    Rent Zestimate®

    Find your next renter with Zillow Rental Manager. Plus, with online applications, you can quickly screen prospective tenants – for free.

    Learn more

    $2,992/mo

    Rent Zestimate®

    Refinance and save

    $1,526/mo

    Est. payment

    Refinancing to a lower rate could help reduce your monthly payments and save thousands over the life of the loan.

    See today's rates

    $1,526/mo

    Est. payment

    Explore your selling options

    Work with a Zillow partner agent

    Leverage their expertise and Zillow's premium Showcase listings to get your home seen by more buyers.

    Get started

    List with your own agent

    Get your home in front of millions of buyers by listing it on Zillow.

    Learn how to do it

    Sell it yourself

    Take full control of how buyers see your home on Zillow by listing For Sale by Owner (FSBO).

    List your home

    What's special

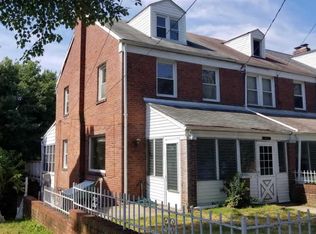
    Welcome to 3959 Ames St NE, a hidden gem nestled in the heart of Washington, DC. This charming abode effortlessly combines modern convenience with a touch of classic elegance. As you step through the front door, you're greeted by a warm and inviting atmosphere, where every corner tells a story of comfort and style. A four-level townhouse with a rich history and endless possibilities! This delightful residence, once owned by a gardening enthusiast grandma, is now ready for you to create your own cherished memories. Nestled on a spacious lot with alley access and the potential to add off-street parking, this property offers a unique blend of comfort and convenience. Key Features: Stunning Western Views: Enjoy breathtaking sunsets and panoramic vistas from the comfort of your own home. The western exposure provides a warm and inviting ambiance throughout the day. The large lot not only accommodates a variety of outdoor activities but also has room to expand the foot print of the home! Finished Walkout Level Basement: The finished basement with plumbing for a full bath presents an excellent opportunity to enhance and customize your living space. Imagine the possibilities! Most homes do not already have a unique Fourth-Level. Stand out from the crowd with a walk-up, stand-up attic – a rare feature that most homes do not offer. This additional space opens the door to countless creative possibilities. Unleash your creativity and turn this gem into your dream home. The potential is limitless, and the property is perfect for those who love a project. Join a community where most homeowners have cherished the area for generations. New families and singles are becoming part of this sought-after neighborhood, creating a perfect blend of tradition and modern living. Convenient Location: Less than a mile to the Minnesota Ave Orange Line Metro and six blocks to the Benning Ave Silver/Blue Line Metro and 295. Enjoy the ease of access to amenities like Safeway (four blocks away) and the Fort Mahan Trail (three blocks away). The neighborhood enjoys a Fourth of July Tradition! Gather with your friendly neighbors and watch the fireworks light up the sky from the comfort of your front yard. 🛠 Renovation Loan Assistance: We understand the potential this home holds, and we're here to support your vision. Asks us to help you explore your perfect renovation loan options to kickstart your journey to making this your home! Your dream home awaits!

    Zillow last checked:

    Listing updated:

    Listed by:

    Ressie Wallace Wilson 202-359-9641,

    RE/MAX Allegiance

    Bought with:

    Leslie Shafer, 0225204786

    Omnia Real Estate LLC

    Source: Bright MLS,MLS#: DCDC2156484MLS Logo

    Facts & features

    Interior

    Bedrooms & bathrooms
    • Bedrooms: 3
    • Bathrooms: 2
    • Full bathrooms: 1
    • 1/2 bathrooms: 1
    Basement
    • Area: 540
    Heating
    • Central, Natural Gas
    Cooling
    • Central Air, Electric
    Appliances
    • Included: Gas Water Heater
    Features
    • Attic, Combination Dining/Living, Floor Plan - Traditional
    • Flooring: Hardwood, Laminate, Wood
    • Basement: Walk-Out Access,Finished
    • Has fireplace: No
    Interior area
    • Total structure area: 1,728
    • Total interior livable area: 1,460 sqft
    • Finished area above ground: 1,188
    • Finished area below ground: 272

    Property

    Parking
    • Parking features: On Street
    • Has uncovered spaces: Yes
    Accessibility
    • Accessibility features: None
    Features
    • Levels: Four
    • Stories: 4
    • Patio & porch: Patio, Screened
    • Exterior features: Sidewalks
    • Pool features: None
    • Fencing: Chain Link,Full
    Lot
    • Size: 2,534 sqft
    • Features: Unknown Soil Type
    Details
    • Additional structures: Above Grade, Below Grade
    • Parcel number: 5049//0117
    • Zoning: R-2
    • Special conditions: Probate Listing

    Construction

    Type & style
    • Home type: Townhouse
    • Architectural style: Traditional
    • Property subtype: Townhouse
    Materials
    • Brick
    • Foundation: Block
    Condition
    • New construction: No
    • Year built: 1941

    Utilities & green energy

    • Sewer: Public Sewer
    • Water: Public

    Community & neighborhood

    Location
    • Region: Washington
    • Subdivision: Deanwood

    Other

    Other facts
    • Listing agreement: Exclusive Right To Sell
    • Listing terms: FHA 203(k),Conventional,Cash
    • Ownership: Fee Simple

    Price history

    DateEventPrice
    10/11/2024Sold$320,000-4.5%$219/sqft
    Source: Bright MLS #DCDC2156484 Report a problem
    9/12/2024Contingent$335,000$229/sqft
    Source: Bright MLS #DCDC2156484 Report a problem
    8/28/2024Listed for sale$335,000-6.9%$229/sqft
    Source: Bright MLS #DCDC2156484 Report a problem
    5/31/2024Listing removed--
    Source: Bright MLS #DCDC2122532 Report a problem
    1/8/2024Contingent$360,000$247/sqft
    Source: Bright MLS #DCDC2122532 Report a problem
    12/23/2023Listed for sale$360,000+278.9%$247/sqft
    Source: Bright MLS #DCDC2122532 Report a problem
    4/1/1994Sold$95,000$65/sqft
    Source: Public Record Report a problem

    Public tax history

    YearProperty taxesTax assessment
    2025$3,041 +325%$357,740 +1.6%
    2024$715 +0.2%$352,030 +4%
    2023$714 -1.1%$338,400 +7.9%
    2022$722 +3.6%$313,550 +5.4%
    2021$697 +4.6%$297,420 +5.3%
    2020$667 +8.6%$282,520 +19%
    2018$614 +9.3%$237,390 +9%
    2017$562 +9.4%$217,780 +4.3%
    2016$514 +9.7%$208,800 +13.7%
    2015$468 +8.7%$183,690 +7.1%
    2014$431 +0.1%$171,520 +0.7%
    2013$430 -13.5%$170,360 -11.8%
    2012$498 $193,110
    2011$498 +21%$193,110 -20.2%
    2010$411 +19.4%$241,980 -3.5%
    2009$344 +6.5%$250,700 +34.3%
    2007$323 +5.2%$186,710 +14.8%
    2006$307 -20.7%$162,660 +25.2%
    2005$388 +12%$129,920 +18%
    2004$346 +2.9%$110,100 +10%
    2003$336 +4.9%$100,094 +3.4%
    2002$321 +5.1%$96,842 +3.5%
    2001$305 $93,590

    Find assessor info on the county website

    Neighborhood: Benning

    Nearby schools

    GreatSchools rating
    Schools provided by the listing agent
    • District: District Of Columbia Public Schools

    Source: Bright MLS. This data may not be complete. We recommend contacting the local school district to confirm school assignments for this home.

    Get pre-qualified for a loan
    At Zillow Home Loans, we can pre-qualify you in as little as 5 minutes with no impact to your credit score.

    An equal housing lender. NMLS #10287.