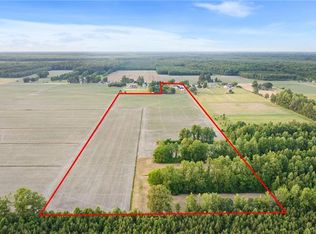
Rare luxury estate on 23.10 private acres in Chesapeake. This 3,224 sq ft, 4-bedroom custom home combines high-end finishes, acreage privacy, and a massive 30x80 climate-controlled detached building. Premium kitchen with 10-ft island, Electrolux refrigerator/freezer with trim kit, double wall oven with sous-vide, gas cooktop, microwave drawer, quartz surfaces, pot filler, and 45-inch sink. Primary suite features vaulted ceiling, Brazilian White Santorini leathered quartzite, freestanding Kohler tub, and oversized 6x4 tiled glass shower with rain, wall, handheld heads, and built-in ledge. Upgrades include Everlast siding, GAF Ultra HDZ roof, 2-zone dual-fuel Trane heat pumps, two Rinnai tankless water heaters, 1,000-gal propane tank, generator transfer setup for future Generac, black aluminum fencing, premium insulated cedar-tone garage doors, Ring security, French White Oak flooring, and wooded trails. Rare turnkey luxury with land, privacy, flexibility, and premium infrastructure.
Under contract
$1,699,000
3959 Bunch Walnuts Rd, Chesapeake, VA 23322
4beds
3,224sqft
Single Family Residence
Built in 2024
23.1 Acres Lot
$1,676,000 Zestimate®
$527/sqft
$-- HOA
What's special
Black aluminum fencingEverlast sidingGaf ultra hdz roofWooded trailsQuartz surfacesMicrowave drawerFrench white oak flooring
- 30 days
- 2,409
- 136
Zillow last checked:
Listing updated:
Listed by:
Laura Rowe,
BHHS RW Towne Realty 757-486-8800
Source: REIN Inc.,MLS#: 10649536
Facts & features
Interior
Bedrooms & bathrooms
- Bedrooms: 4
- Bathrooms: 4
- Full bathrooms: 3
- 1/2 bathrooms: 1
Rooms
- Room types: 1st Floor BR, 1st Floor Primary BR, Attic, Breakfast Area, PBR with Bath, Office/Study, Utility Room
Primary bedroom
- Level: First
Heating
- Heat Pump, Propane, Zoned
Cooling
- Central Air, Heat Pump
Appliances
- Included: 220 V Elec, Dishwasher, ENERGY STAR Qualified Appliances, Microwave, Gas Range, Refrigerator, Water Softener, Tankless Water Heater, Gas Water Heater
- Laundry: Dryer Hookup, Washer Hookup
Features
- Cathedral Ceiling(s), Dual Entry Bath (Br & Br), Primary Sink-Double, Walk-In Closet(s), Ceiling Fan(s), Entrance Foyer, Pantry
- Flooring: Carpet, Ceramic Tile, Wood
- Windows: Window Treatments
- Attic: Pull Down Stairs,Scuttle
- Number of fireplaces: 1
- Fireplace features: Wood Burning
Interior area
- Total interior livable area: 3,224 sqft
Video & virtual tour
Property
Parking
- Total spaces: 5
- Parking features: Garage Att 2 Car, Garage Det 3+ Car, Oversized, Multi Car, Garage Door Opener
- Garage spaces: 2
- Covered spaces: 5
Accessibility
- Accessibility features: Front-mounted Range Controls, Levered Door, Main Floor Laundry, Pocket Doors
Features
- Stories: 1
- Patio & porch: Patio, Porch
- Pool features: None
- Fencing: Back Yard,Decorative,Full,Fenced
- Has view: Yes
- View description: Trees/Woods
- Waterfront features: Not Waterfront
Lot
- Size: 23.1 Acres
- Features: Horses Allowed, Wooded
Details
- Parcel number: 1060000000010
- Zoning: A1
- Other equipment: Generator Hookup, Fuel In Tank Conveys, Pump
- Horses can be raised: Yes
Construction
Type & style
- Home type: SingleFamily
- Architectural style: Craftsman,Farmhouse,Ranch
- Property subtype: Single Family Residence
Materials
- Other
- Foundation: Slab
- Roof: Asphalt Shingle
Condition
- New construction: No
- Year built: 2024
Utilities & green energy
- Electric: Smart Electric Meter
- Sewer: Septic Tank
- Water: Well
- Utilities for property: Cable Hookup
Green energy
- Energy efficient items: Engineered Wood Products
Community & HOA
Community
- Subdivision: Pleasant Grove
HOA
- Has HOA: No
Location
- Region: Chesapeake
Financial & listing details
- Price per square foot: $527/sqft
- Tax assessed value: $1,176,400
- Annual tax amount: $11,881
- Date on market: 8/21/2026
Estimated market value
$1,676,000
$1.59M - $1.76M
$4,426/mo
Price history
Price history is unavailable.
Public tax history
| Year | Property taxes | Tax assessment |
|---|---|---|
| 2025 | $11,882 +24.3% | $1,176,400 +24.3% |
| 2024 | $9,559 +661.4% | $946,400 +661.4% |
| 2023 | $1,255 +20.3% | $124,300 +25.1% |
| 2022 | $1,044 +14.6% | $99,400 +14.6% |
| 2021 | $910 | $86,700 |
| 2020 | -- | $86,700 +25.8% |
| 2019 | $723 +300.6% | $68,900 +14.3% |
| 2018 | $181 +117.7% | $60,300 +663.3% |
| 2017 | $83 -2.5% | $7,900 -2.5% |
| 2016 | $85 -5.2% | $8,100 -5.2% |
| 2015 | $90 | $8,540 +42.3% |
| 2014 | $90 +51.4% | $6,000 +6.4% |
| 2013 | $59 -4.1% | $5,640 -4.1% |
| 2012 | $62 -10.6% | $5,880 -10.6% |
| 2011 | $69 -0.9% | $6,580 -0.9% |
| 2010 | $70 -9% | $6,640 -9% |
| 2009 | $77 -3.9% | $7,300 -3.9% |
| 2008 | $80 +19.5% | $7,600 +20.6% |
| 2007 | $67 +0.3% | $6,300 +5% |
| 2006 | $67 -20% | $6,000 -7.7% |
| 2004 | $83 +1.6% | $6,500 |
| 2003 | $82 | $6,500 |
| 2002 | $82 +1.6% | $6,500 +1.6% |
| 2001 | $81 | $6,400 |
Find assessor info on the county website
Monthly payment
Est. payment
Payment breakdown
Explore the cost of this home by adjusting the details. Changes won't be saved.Climate risks
Neighborhood: Pleasant Grove West
Nearby schools
Schools provided by the listing agent
- Elementary: Hickory Elementary
- Middle: Hickory Middle
- High: Grassfield
Source: REIN Inc.. This data may not be complete. We recommend contacting the local school district to confirm school assignments for this home.
Similar homes
- $1,100,0004 bd3 ba3.7k sqft1741 Taft Rd, Chesapeake, VA 23322For Sale
 MLS ID #10653479, Leslie Coleman. REIN Inc.
 - $1,199,0005 bd4 ba3.7k sqft509 Ballahack Rd, Chesapeake, VA 23322For Sale
 MLS ID #10648292, Savannah Goodling. REIN Inc.
 - $1,150,0006 bd5 ba4.7k sqft2700 Ballahack Rd, Chesapeake, VA 23322For Sale
 MLS ID #10611669, Eric Edwards. REIN Inc.
 - $935,0005 bd3 ba3.2k sqft1908 Benefit Rd, Chesapeake, VA 23322For Sale
 MLS ID #10648261, Jason Houser. REIN Inc.
