Skip main navigation
Off market
Street View
  • $206,500

    3959 Burgen Ave, Saint Louis, MO 63116

    4beds
    1,600sqft
    SingleFamily
    Built in 1923
    4,440 Square Feet Lot
    $206,500 Zestimate®
    $129/sqft
    $1,957 Estimated rent

    Home value

    $206,500

    $171,000 - $240,000

    $1,957/mo

    Zestimate® history
    Loading
    Loading...

    Owner options

    List your home for rent

    $1,957/mo

    Rent Zestimate®

    Find your next renter with Zillow Rental Manager. Plus, with online applications, you can quickly screen prospective tenants – for free.

    Learn more

    $1,957/mo

    Rent Zestimate®

    Refinance and save

    $1,395/mo

    Est. payment

    Refinancing to a lower rate could help reduce your monthly payments and save thousands over the life of the loan.

    See today's rates

    $1,395/mo

    Est. payment

    Explore your selling options

    Work with a Zillow partner agent

    Leverage their expertise and Zillow's premium Showcase listings to get your home seen by more buyers.

    Get started

    List with your own agent

    Get your home in front of millions of buyers by listing it on Zillow.

    Learn how to do it

    Sell it yourself

    Take full control of how buyers see your home on Zillow by listing For Sale by Owner (FSBO).

    List your home

    What's special

    Hardwood floors throughout the majority of the home excluding one of the four bedrooms a very nice and what I consider large and spacious kitchen which gently flows to a comfortably sized office space towards the rear of the home with one of the bathrooms very close by. There is a mudroom as well that measures approximately 20 x 4 as you come in from the year . This house has more than enough space for our family of 5 which includes three teenage boys .Coming off the kitchen at the center of the home is a large dining room as well .It was previously a duplex and was converted by the previous owner to a single family home , the four bedrooms are all to one side of the house and the living area , dining room , kitchen and office are to the adjacent side of this structure. The 2nd bathroom which includes a stand up shower is on the lower level as well as a laundry room , there is a fairly nice size storage area we tend to use for Holliday decoration storage located under the front porch with a locking door that is accessable only from the basement which would also make a great wine cellar considering there is a full size cherry topped wood bar with a sink and electrical hookups for a small fridge and perhaps a few neon lights if that's your forte .there are also several large closet shelve storage areas that line two walls which have nice solid sliding doors to keep the contents out of view and just give things a nice organized feel . There is a one car garage to the rear with access from the alley which is always well lit as well as a nice driveway in the front of the house so parking is never an issue .

    This property is off market, which means it's not currently listed for sale or rent on Zillow. This may be different from what's available on other websites or public sources.
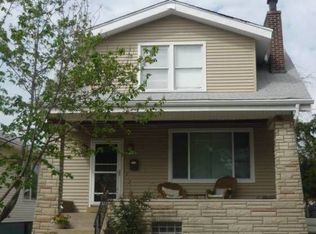
    Facts & features

    Interior

    Bedrooms & bathrooms
    • Bedrooms: 4
    • Bathrooms: 1
    • Full bathrooms: 2
    Heating
    • Forced air, Other, Gas
    Cooling
    • Central
    Appliances
    • Included: Dishwasher, Dryer, Freezer, Garbage disposal, Microwave, Range / Oven, Refrigerator, Washer
    Features
    • Flooring: Carpet, Hardwood, Linoleum / Vinyl
    • Basement: Partially finished
    Interior area
    • Total interior livable area: 1,600 sqft

    Property

    Parking
    • Total spaces: 3
    • Parking features: Garage - Detached, Off-street, On-street
    Features
    • Exterior features: Other, Vinyl, Wood, Metal
    • Has view: Yes
    • View description: None
    Lot
    • Size: 4,440 Square Feet
    Details
    • Parcel number: 58510002600

    Construction

    Type & style
    • Home type: SingleFamily
    Materials
    • Frame
    • Roof: Shake / Shingle
    Condition
    • Year built: 1923

    Community & HOA

    Location
    • Region: Saint Louis

    Financial & listing details

    • Price per square foot: $129/sqft
    • Tax assessed value: $30,410
    • Annual tax amount: $2,674

    Price history

    Price history is unavailable.

    Public tax history

    YearProperty taxesTax assessment
    2025$2,674 +12.7%$30,410 +16.2%
    2024$2,373 +4.8%$26,180
    2023$2,265 +6.6%$26,180 +11.3%
    2022$2,125 +7.9%$23,520
    2021$1,969 +12.3%$23,520 +11.2%
    2020$1,754 $21,150
    2019$1,754 $21,150 +25.4%
    2018$1,754 +21.1%$16,870
    2017$1,448 +5.5%$16,870 +5.2%
    2016$1,372 +10.2%$16,040
    2015$1,245 +0.7%$16,040
    2014$1,237 $16,040 +0.6%
    2013$1,237 $15,940 -15.3%
    2012-- $18,830
    2011-- $18,830
    2010-- $18,830 -5%
    2009$1,345 -5.2%$19,820
    2008$1,420 $19,820 -8.5%
    2007$1,420 $21,660
    2006$1,420 +1%$21,660 +8.8%
    2005$1,405 +31.5%$19,910 +75.3%
    2004$1,069 +28.3%$11,360 -20.3%
    2003$833 +9.3%$14,260 +41%
    2002$762 $10,110
    2001-- $10,110 +1.2%
    2000-- $9,990
    Find assessor info on the county website

    Neighborhood: Holly Hills

    Nearby schools

    GreatSchools rating
    Get a cash offer in 3 minutes
    Find out how much your home could sell for in as little as 3 minutes with a no-obligation cash offer.
    Estimated market value
    $206,500
    Get a cash offer in 3 minutes
    Find out how much your home could sell for in as little as 3 minutes with a no-obligation cash offer.
    Estimated market value
    $206,500