Skip main navigation
Sold
  • $900,000

    3959 Central Ave, Indianapolis, IN 46205

    2beds
    11,000sqft
    Residential, Single Family Residence
    Built in 1915
    10,018 Square Feet Lot
    $910,100 Zestimate®
    $82/sqft
    $1,804 Estimated rent

    Home value

    $910,100

    $846,000 - $983,000

    $1,804/mo

    Zestimate® history
    Loading
    Loading...

    Owner options

    List your home for rent

    $1,804/mo

    Rent Zestimate®

    Find your next renter with Zillow Rental Manager. Plus, with online applications, you can quickly screen prospective tenants – for free.

    Learn more

    $1,804/mo

    Rent Zestimate®

    Refinance and save

    $4,525/mo

    Est. payment

    Refinancing to a lower rate could help reduce your monthly payments and save thousands over the life of the loan.

    See today's rates

    $4,525/mo

    Est. payment

    Explore your selling options

    Work with a Zillow partner agent

    Leverage their expertise and Zillow's premium Showcase listings to get your home seen by more buyers.

    Get started

    List with your own agent

    Get your home in front of millions of buyers by listing it on Zillow.

    Learn how to do it

    Sell it yourself

    Take full control of how buyers see your home on Zillow by listing For Sale by Owner (FSBO).

    List your home

    What's special

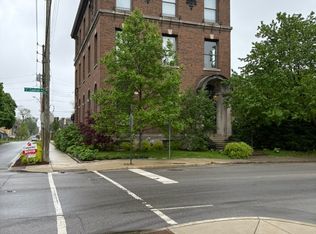
    Extraordinary live/work opportunity in Meridian Kessler! Rarely do unique properties like this come available in this sought-after space, and this one is impressive. This three-story building with a finished lower level offers both residential and commercial uses. A special use variance allows for many commercial opportunities - a full list is included in the attachments. The main level commercial space offers 5 Offices / 2 Conference Rooms / 2 Half Baths. The second floor commercial space is complete with expansive 56x28 foot room with loads of natural light and complete with kitchen, storage, and bathroom. The third floor is the primary apartment, which underwent a complete renovation in 2014. This space honors the building's 1915 heritage with original oak paneled walls, vaulted and beamed ceilings, and incredible style. The apartment offers two bedrooms and two fully renovated full baths. The kitchen is stunning with large center island, leathered granite, and ample storage. This beautiful kitchen opens to an extraordinary great room with vaulted ceilings and gas fire place. The unit boasts a nearly 40-foot covered deck further expanding the home's footprint and providing additional entertaining space. Finally the basement of the building offers another apartment renovated in 2012 and offering exceptional style and space. There are so many exceptional details and opportunities inside this historic building, its hard to detail - you'll simply have to see it to understand is magnitude.

    Zillow last checked:

    Listing updated:

    Listed by:

    Matt McLaughlin 317-590-0529,

    F.C. Tucker Company

    Bought with:

    Myrian Wiggins

    Reid Properties LLC

    Source: MIBOR as distributed by MLS GRID,MLS#: 22044995MLS Logo

    Facts & features

    Interior

    Bedrooms & bathrooms
    • Bedrooms: 2
    • Bathrooms: 2
    • Full bathrooms: 2
    Primary bedroom
    • Level: Upper
    • Area: 315 Square Feet
    • Dimensions: 21x15
    Bedroom 2
    • Level: Upper
    • Area: 143 Square Feet
    • Dimensions: 13x11
    Breakfast room
    • Level: Upper
    • Area: 90 Square Feet
    • Dimensions: 10x9
    Dining room
    • Level: Upper
    • Area: 256 Square Feet
    • Dimensions: 16x16
    Kitchen
    • Level: Upper
    • Area: 729 Square Feet
    • Dimensions: 27x27
    Loft
    • Level: Upper
    • Area: 99 Square Feet
    • Dimensions: 11x9
    Heating
    • Forced Air
    Cooling
    • Central Air
    Appliances
    • Included: Electric Cooktop, Dishwasher, Dryer, Disposal, Electric Oven, Refrigerator, Washer, Water Heater, Water Softener Owned
    • Laundry: In Unit
    Features
    • Breakfast Bar, Kitchen Island, Elevator, Entrance Foyer, Hardwood Floors
    • Flooring: Hardwood
    • Has basement: Yes
    • Number of fireplaces: 1
    • Fireplace features: Great Room
    Interior area
    • Total structure area: 11,000
    • Total interior livable area: 11,000 sqft
    • Finished area below ground: 2,062

    Property

    Parking
    • Total spaces: 4
    • Parking features: Common, Detached, Asphalt, Garage Door Opener, Gated
    • Garage spaces: 4
    Features
    • Levels: Three Or More
    • Patio & porch: Covered, Deck
    • Exterior features: Balcony, Lighting
    • Fencing: Fenced,Chain Link
    Lot
    • Size: 10,018 Square Feet
    • Features: City Lot, Corner Lot, Curbs
    Details
    • Parcel number: 490613125112000801
    • Horse amenities: None

    Construction

    Type & style
    • Home type: SingleFamily
    • Architectural style: Traditional
    • Property subtype: Residential, Single Family Residence
    • Attached to another structure: Yes
    Materials
    • Brick
    • Foundation: Concrete Perimeter
    Condition
    • New construction: No
    • Year built: 1915

    Utilities & green energy

    • Water: Public

    Community & HOA

    Community
    • Subdivision: Ardmore
    HOA
    • Has HOA: No
    Location
    • Region: Indianapolis

    Financial & listing details

    • Price per square foot: $82/sqft
    • Tax assessed value: $971,700
    • Annual tax amount: $12,462
    • Date on market: 6/13/2025
    • Cumulative days on market: 98 days

    Price history

    DateEventPrice
    11/7/2025Sold$900,000-37.9%$82/sqft
    Source: MIBOR as distributed by MLS GRID #22044995 Report a problem
    9/19/2025Pending sale$1,450,000$132/sqft
    Source: MIBOR as distributed by MLS GRID #22043901 Report a problem
    7/18/2025Price change$1,450,000-3.3%$132/sqft
    Source: MIBOR as distributed by MLS GRID #22043901 Report a problem
    6/9/2025Listed for sale$1,500,000$136/sqft
    Source: MIBOR as distributed by MLS GRID #22043901 Report a problem

    Public tax history

    YearProperty taxesTax assessment
    2025$21,442 +30.7%$971,700 +15.8%
    2024$16,404 +31.6%$838,800 +25.7%
    2023$12,463 +10.1%$667,300 +31.3%
    2022$11,315 -7.9%$508,200 +10.3%
    2021$12,289 +3.4%$460,800 -7.5%
    2020$11,888 -1.6%$498,100 +5.4%
    2019$12,078 +6.2%$472,800
    2018$11,373 +0.2%$472,800 -5.5%
    2017$11,354 -8.8%$500,500 +1.6%
    2016$12,451 +1.1%$492,800 -0.3%
    2014$12,311 $494,500
    Find assessor info on the county website

    Neighborhood: Meridian Kessler

    Nearby schools

    GreatSchools rating
    Get a cash offer in 3 minutes
    Find out how much your home could sell for in as little as 3 minutes with a no-obligation cash offer.
    Estimated market value
    $910,100
    Get a cash offer in 3 minutes
    Find out how much your home could sell for in as little as 3 minutes with a no-obligation cash offer.
    Estimated market value
    $910,100