Welcome to this spacious South Salem home offering 4 bedrooms, 2.5 bathrooms and over 2,500 sq ft of living space on a .24-acre lot! Brand new furnace and A/C installed just 2.5 months ago! Step inside to a large, inviting living room, a wood-burning fireplace and new carpet, plus additional new carpet downstairs. The kitchen features a gas range, granite countertops and French doors leading out to a brand new deck! Spacious bedrooms offering generous closet space. The primary suite includes double closets, tile floors and a tiled shower. One bedroom is conveniently located downstairs, creating great flexibility for guests, an office or additional living space. The perfect layout for potential multi generational living! The brand-new deck overlooks the fully fenced backyard with blueberries, raspberries, grapes and pears already established. A chicken coop and new 10x20 shed add even more functionality for gardening, hobbies and storage. With generous indoor and outdoor space, thoughtful updates and a convenient South Salem location, this home has so much to offer!
For sale
Listed by: Homesmart Realty Group • CATHI CALDWELL • Contact: 503-999-5731
Price cut: $14K (9/15)
$585,000
3959 Dakota Rd SE, Salem, OR 97302
4beds
2,540sqft
Single Family Residence
Built in 1959
10,500 Square Feet Lot
$583,100 Zestimate®
$230/sqft
$-- HOA
What's special
Wood-burning fireplaceFully fenced backyardChicken coopBrand new deckSpacious bedroomsTile floorsGenerous closet space
- 49 days
- 222
- 17
Zillow last checked:
Listing updated:
Listed by:
CATHI CALDWELL 503-999-5731,
Homesmart Realty Group,
BAILEY OLSON,
Homesmart Realty Group
Source: WVMLS,MLS#: 844566
Facts & features
Interior
Bedrooms & bathrooms
- Bedrooms: 4
- Bathrooms: 3
- Full bathrooms: 2
- 1/2 bathrooms: 1
Primary bedroom
- Level: Upper
Bedroom 2
- Level: Upper
Bedroom 3
- Level: Upper
Bedroom 4
- Level: Lower
Dining room
- Features: Formal
- Level: Main
Family room
- Level: Lower
Kitchen
- Level: Main
Living room
- Level: Main
Heating
- Natural Gas, Forced Air
Appliances
- Included: Dishwasher, Disposal, Gas Range, Gas Water Heater
- Laundry: Lower Level
Features
- Flooring: Carpet, Vinyl, Wood
- Basement: Finished
- Has fireplace: Yes
- Fireplace features: Living Room, Wood Burning
Interior area
- Total structure area: 2,540
- Total interior livable area: 2,540 sqft
Property
Parking
- Parking features: No Garage
Features
- Levels: Tri-Level
- Patio & porch: Patio
- Exterior features: Grey
- Fencing: Fenced
Lot
- Size: 10,500 Square Feet
- Features: Dimension Above, Landscaped
Details
- Additional structures: Workshop, Shed(s)
- Parcel number: 573172
- Zoning: RS
Construction
Type & style
- Home type: SingleFamily
- Property subtype: Single Family Residence
Materials
- Cedar, Wood Siding, Lap Siding
- Foundation: Continuous
- Roof: Composition
Condition
- New construction: No
- Year built: 1959
Utilities & green energy
- Electric: Lower/Basement
- Sewer: Public Sewer
- Water: Public
Community & HOA
Community
- Subdivision: Ewald Fruit Farm
HOA
- Has HOA: No
Location
- Region: Salem
Financial & listing details
- Price per square foot: $230/sqft
- Tax assessed value: $499,880
- Annual tax amount: $6,254
- Price range: $585K - $585K
- Date on market: 8/13/2026
- Listing agreement: Exclusive Right To Sell
- Listing terms: VA Loan,Cash,ODVA,FHA,Conventional
Estimated market value
$583,100
$554,000 - $612,000
$3,035/mo
Price history
| Date | Event | Price |
|---|---|---|
| 9/15/2026 | Price change | $585,000-2.3%$230/sqft |
Source:  WVMLS #844566 Report a problem WVMLS #844566 Report a problem | ||
| 8/31/2026 | Price change | $599,000-1.8%$236/sqft |
Source: WVMLS #844566 Report a problem | ||
| 8/13/2026 | Listed for sale | $610,000+22.2%$240/sqft |
Source: WVMLS #844566 Report a problem | ||
| 5/17/2024 | Sold | $499,000$196/sqft |
Source: WVMLS #814637 Report a problem | ||
| 4/16/2024 | Contingent | $499,000$196/sqft |
Source: WVMLS #814637 Report a problem | ||
| 3/22/2024 | Listed for sale | $499,000+23.2%$196/sqft |
Source: WVMLS #814637 Report a problem | ||
| 9/28/2020 | Sold | $405,000$159/sqft |
Source: Public Record Report a problem | ||
| 7/20/2020 | Price change | $405,000-2.4%$159/sqft |
Source: HARVEY REALTY GROUP INC. #764421 Report a problem | ||
| 7/8/2020 | Price change | $415,000-2.3%$163/sqft |
Source: HARVEY REALTY GROUP INC. #764421 Report a problem | ||
| 6/4/2020 | Listed for sale | $424,900+46.6%$167/sqft |
Source: HARVEY REALTY GROUP INC. #764421 Report a problem | ||
| 2/3/2017 | Sold | $289,900$114/sqft |
Source: Public Record Report a problem | ||
| 12/4/2016 | Listed for sale | $289,900+80.1%$114/sqft |
Source: Windermere Pacific West Properties, Inc. #712670 Report a problem | ||
| 8/31/2016 | Sold | $161,000-8%$63/sqft |
Source: Public Record Report a problem | ||
| 8/12/2016 | Listed for sale | $175,000+19%$69/sqft |
Source: Windermere Pacific West Properties, Inc. #708623 Report a problem | ||
| 3/12/2003 | Sold | $147,000$58/sqft |
Source: Public Record Report a problem | ||
Public tax history
| Year | Property taxes | Tax assessment |
|---|---|---|
| 2025 | $6,255 +7.8% | $304,440 +3% |
| 2024 | $5,804 +3% | $295,580 +6.1% |
| 2023 | $5,633 +2.9% | $278,630 |
| 2022 | $5,475 +2.9% | $278,630 +3% |
| 2021 | $5,319 +3% | $270,520 +6.1% |
| 2020 | $5,164 +3.6% | $255,000 |
| 2019 | $4,982 +1.3% | -- |
| 2018 | $4,918 | -- |
| 2017 | $4,918 +49.5% | -- |
| 2016 | $3,290 | -- |
| 2015 | $3,290 -0.8% | -- |
| 2014 | $3,315 +10.6% | -- |
| 2013 | $2,996 | -- |
| 2012 | $2,996 +0.6% | -- |
| 2011 | $2,978 +4.2% | $159,030 +6.1% |
| 2010 | $2,857 +1.1% | $149,910 |
| 2009 | $2,825 +6% | $149,910 +3% |
| 2008 | $2,665 +3.3% | $145,550 |
| 2007 | $2,581 +1.7% | -- |
| 2006 | $2,539 +2% | -- |
| 2005 | $2,489 -0.4% | -- |
| 2004 | $2,500 +4.9% | -- |
| 2003 | $2,384 +2.5% | -- |
| 2002 | $2,327 +3.1% | -- |
| 2001 | $2,256 +3.2% | -- |
| 2000 | $2,186 | -- |
Find assessor info on the county website
Monthly payment
Est. payment
Payment breakdown
Explore the cost of this home by adjusting the details. Changes won't be saved.Climate risks
Neighborhood: Faye Wright
Nearby schools
Schools provided by the listing agent
- Elementary: Faye Wright
- Middle: Judson
- High: Sprague
Source: WVMLS. This data may not be complete. We recommend contacting the local school district to confirm school assignments for this home.
Similar homes
- $565,0004 bd3 ba2.3k sqft450 Holmes Ct SE, Salem, OR 97302For Sale
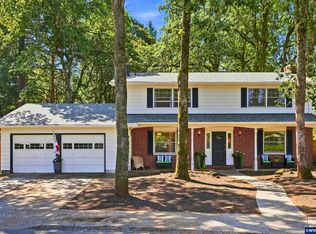
 MLS ID #839594, ALEX MCCARTHY, John L. Scott-Salem. WVMLS
 - $420,0004 bd2 ba1.6k sqft398 Mize Rd SE, Salem, OR 97302For Sale
 MLS ID #846107, HANNAH FOUTS-SPARKS, Smi Real Estate. WVMLS
 - $725,0004 bd2 ba2.8k sqft712 Mimosa St S, Salem, OR 97302For Sale
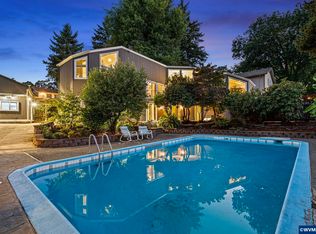 MLS ID #844414, JOSH GLASPIE, Icon Real Estate Group. WVMLS
 - $599,9003 bd3 ba2k sqft1423 Grantham Ln SE, Salem, OR 97302For Sale
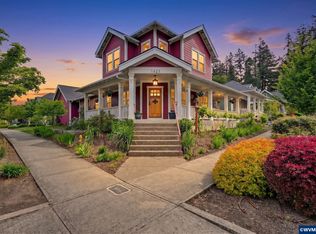 MLS ID #840525, JENNY VANLUE, Homesmart Realty Group. WVMLS
 - $574,9503 bd3 ba2k sqft860 Ironwood Dr SE, Salem, OR 97306For SaleMLS ID #844243, TREVOR ELLIOTT, Homesmart Realty Group. WVMLS
- $475,0003 bd3 ba2.3k sqft1726 Ewald Ave SE, Salem, OR 97302For SaleMLS ID #838519, MELINA TOMSON, Tomson Burnham, Llc. WVMLS
- $589,9004 bd3 ba2.6k sqft2369 Dalke Ridge Dr NW, Salem, OR 97304For SaleMLS ID #845158, KRISTI TOMLIN, Homesmart Realty Group. WVMLS
- $599,9003 bd3 ba2.1k sqft3448 Carnoustie Ln S, Salem, OR 97302For SaleMLS ID #838665, TY HILDEBRAND, Realty One Group Willamette Valley. WVMLS
- $579,0004 bd3 ba2.4k sqft5855 Lone Oak Rd SE, Salem, OR 97306For SaleMLS ID #841389, OKSANA FOKSHA, Homestar Brokers. WVMLS
- $654,9005 bd4 ba3k sqft5567 Wigeon St SE, Salem, OR 97306For SaleMLS ID #845727, BRIDGET WELBORN, Homesmart Realty Group. WVMLS
- $449,9004 bd3 ba1.7k sqft2050 Popcorn Ct NW, Salem, OR 97304For SaleMLS ID #846177, SAFFORD CARPENTER, Premiere Property Group, Llc - South Salem. WVMLS
- $522,5003 bd3 ba2k sqft160 Salem Heights Ave S, Salem, OR 97302For SaleMLS ID #839935, LUPITA GARCIA ROJAS, Realty One Group Willamette Valley. WVMLS
- $565,0004 bd3 ba3k sqft1387 Windsong Ct NW, Salem, OR 97304For SaleMLS ID #841196, NICK SHIVERS, Exp Realty, Llc. WVMLS
- $550,0005 bd5 ba3.7k sqft590 15th St NE, Salem, OR 97301For SaleMLS ID #843277, CLINT LEWIS, Redfin. WVMLS
- $549,9004 bd3 ba2k sqft1155 Little John Loop NW, Salem, OR 97304For SaleMLS ID #845582, BRIAN SMITH, Homesmart Realty Group. WVMLS
- $420,0003 bd1 ba1.5k sqft4835 Coloma Dr SE, Salem, OR 97302For SaleMLS ID #845533, VASSA BODUNOV, Homesmart Realty Group. WVMLS
- $610,0005 bd4 ba2.7k sqft5180 Foxhaven Ct SE, Salem, OR 97306For SaleMLS ID #839685, MIA WHITE, Homesmart Realty Group. WVMLS
- $479,9003 bd3 ba2.1k sqft175 Kevin Way SE, Salem, OR 97306For SaleMLS ID #844158, CATHI CALDWELL, Homesmart Realty Group. WVMLS
- $538,0004 bd3 ba2k sqft2337 Margarett St NW, Salem, OR 97304For SaleMLS ID #844441, ZACH FISCHER, Windermere Heritage. WVMLS
- $615,0005 bd3 ba2.5k sqft1280 Westwood Dr NW, Salem, OR 97304For SaleMLS ID #839595, STACY HARTZLER, Aurise Collective. WVMLS
