Take a look at this immaculate move-in ready home with a bright and spacious heated and cooled 20' x 18' sunroom (built by J Harmon Construction). Custom 42'' Soft Close Kitchen Cabinetry, Kitchen-Aid Stainless Refrigerator, Range, & Dishwasher, and Frigidaire Stainless Microwave. Home has large foyer, wood style ceramic tile flooring, ample storage & high ceilings. This four bedroom home also features a split floorplan. Generous size master suite with double vanities, his/her closets, separate garden tub and walk-in shower. Double car garage has built in cabinetry/storage with work counter. Concrete patio off sunroom for outdoor cooking and gutters across back of home. Excellent location minutes away from interstate, the Promenade shopping center, Keesler Air Force Base, beaches and casino. So much more! Call for amenities list and additional property details.
Closed
Price Unknown
3959 David Ln, Diberville, MS 39540
4beds
2,245sqft
Residential, Single Family Residence
Built in 2015
7,840 Square Feet Lot
$313,800 Zestimate®
$--/sqft
$2,456 Estimated rent
Home value
$313,800
$298,000 - $329,000
$2,456/mo
Zestimate® history
Owner options
List your home for rent
$2,456/mo
Rent Zestimate®
Find your next renter with Zillow Rental Manager. Plus, with online applications, you can quickly screen prospective tenants – for free.
$2,456/mo
Rent Zestimate®
Refinance and save
Refinancing to a lower rate could help reduce your monthly payments and save thousands over the life of the loan.
Explore your selling options
Work with a Zillow partner agent
Leverage their expertise and Zillow's premium Showcase listings to get your home seen by more buyers.
Get startedList with your own agent
Get your home in front of millions of buyers by listing it on Zillow.
Learn how to do itSell it yourself
Take full control of how buyers see your home on Zillow by listing For Sale by Owner (FSBO).
List your homeWhat's special
Zillow last checked:
Listing updated:
Listed by:
Angela Alston-Ross 228-219-8088,
Alston Reed Real Estate Services, LLC.
Bought with:
Brittany Eneix, S51135
ERA PowerMark Properties
Source: MLS United,MLS#: 4091570
Facts & features
Interior
Bedrooms & bathrooms
- Bedrooms: 4
- Bathrooms: 2
- Full bathrooms: 2
Heating
- Central, Electric
Cooling
- Central Air, Electric
Appliances
- Included: Dishwasher, Disposal, Exhaust Fan, Free-Standing Electric Range, Microwave, Refrigerator, Washer/Dryer
- Laundry: Laundry Room
Features
- Breakfast Bar, Ceiling Fan(s), Double Vanity, Entrance Foyer, Granite Counters, High Ceilings, Open Floorplan, Primary Downstairs
- Flooring: Tile
- Doors: Dead Bolt Lock(s)
- Has fireplace: No
Interior area
- Total structure area: 2,245
- Total interior livable area: 2,245 sqft
Property
Parking
- Total spaces: 2
- Parking features: Driveway, Concrete
- Garage spaces: 2
- Has uncovered spaces: Yes
Features
- Levels: One
- Stories: 1
- Patio & porch: Front Porch, Patio
- Exterior features: Private Yard
Lot
- Size: 7,840 Square Feet
- Dimensions: 56' x 115' x 51' x 27' x 118'
- Features: City Lot
Details
- Parcel number: 1407k02024.000
- Zoning description: Single Family Residence
Construction
Type & style
- Home type: SingleFamily
- Property subtype: Residential, Single Family Residence
Materials
- Brick, Siding
- Foundation: Slab
- Roof: Shingle
Condition
- New construction: No
- Year built: 2015
Utilities & green energy
- Sewer: Public Sewer
- Water: Public
- Utilities for property: Cable Available, Electricity Available, Sewer Available, Water Available
Community & HOA
Community
- Security: Security System Leased, Smoke Detector(s)
- Subdivision: River's Edge
Location
- Region: Diberville
Financial & listing details
- Tax assessed value: $228,582
- Annual tax amount: $1,555
- Date on market: 9/17/2024
- Electric utility on property: Yes
Price history
| Date | Event | Price |
|---|---|---|
| 12/6/2024 | Sold | -- |
Source: MLS United #4091570 Report a problem | ||
| 10/23/2024 | Pending sale | $295,000$131/sqft |
Source: MLS United #4091570 Report a problem | ||
| 9/17/2024 | Listed for sale | $295,000$131/sqft |
Source: MLS United #4091570 Report a problem | ||
| 12/21/2015 | Sold | -- |
Source: MLS United #3291113 Report a problem | ||
Public tax history
| Year | Property taxes | Tax assessment |
|---|---|---|
| 2025 | -- | $22,858 +4.4% |
| 2024 | $1,547 -0.5% | $21,892 |
| 2023 | $1,555 -0.6% | $21,892 |
| 2022 | $1,565 -0.4% | $21,892 -90% |
| 2021 | $1,570 -3.3% | $218,917 +3.7% |
| 2020 | $1,624 -0.6% | $211,204 +900% |
| 2019 | $1,634 | $21,120 |
| 2018 | $1,634 +12.3% | $21,120 +8.1% |
| 2017 | $1,455 | $19,531 |
Find assessor info on the county website
Neighborhood: 39540
Nearby homes
- $303,200-- bd1 ba2k sqft3963 David Ln, Diberville, MS 39540Off Market
- $294,3003 bd2 ba1.9k sqft14364 Viola Way, Biloxi, MS 39532Off Market
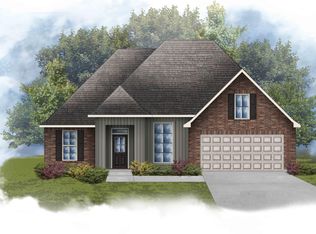
- $381,800-- bd2 ba2.7k sqft3953 David Ln, Diberville, MS 39540Off Market
- $313,6003 bd2 ba1.9k sqft14355 Viola Way, Biloxi, MS 39532Off Market
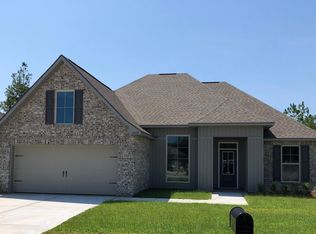
- $346,4004 bd3 ba2.4k sqft3969 David Ln, Diberville, MS 39540Off Market
- $312,7004 bd2 ba1.9k sqft14331 Viola Way, Biloxi, MS 39532Off Market
- $313,1004 bd2 ba1.9k sqft14349 Viola Way, Biloxi, MS 39532Off Market
- $296,2003 bd2 ba1.9k sqft14344 Viola Way, Biloxi, MS 39532Off Market
Nearby schools
GreatSchools rating
- 9/10Creekbend Elementary and Middle SchoolGrades: K-8Distance: 3.1 mi
- 8/10Diberville Senior High SchoolGrades: 9-12Distance: 3.2 mi
Schools provided by the listing agent
- Elementary: D'Iberville
- Middle: D'Iberville
- High: D'Iberville
Source: MLS United. This data may not be complete. We recommend contacting the local school district to confirm school assignments for this home.
Sell for more on Zillow
Get a Zillow Showcase℠ listing at no additional cost and you could sell for .
$313,800
2% more
+$6,276
With Zillow Showcase(estimated)
$320,076
Sell for more on Zillow
Get a Zillow Showcase℠ listing at no additional cost and you could sell for .
$313,800
2% more
+$6,276
With Zillow Showcase(estimated)
$320,076
- Mississippi
- Harrison County
- Diberville
- 39540
- 3959 David Ln
