Seller is offering $10,000 to buy down buyer's interest rate! Fully remodeled and thoughtfully designed, this 4-bed, 2.5-bath Morrison Ranch home blends modern finishes with warm, livable style. The brand-new chef's kitchen shines with custom cabinetry, a 48'' range with double ovens and an oversized island wrapped in waterfall-edge countertops--built for gathering. Escape to a spa-inspired primary suite with an expansive shower and his-and-hers shower heads. Out back, your private oasis awaits, featuring a sparkling pool, travertine decking and turf. Owned solar and a newer AC add energy savings and move-in-ready peace of mind. All in Morrison Ranch--beloved for tree-lined streets, lush greenbelts, parks, and walking paths, just minutes from Gilbert's best shopping and dining.
For sale
Price cut: $1K (9/30)
$889,000
3959 E MORRISON RANCH Parkway, Gilbert, AZ 85296
4beds
2,416sqft
Single Family Residence
Built in 2012
7,800 Square Feet Lot
$-- Zestimate®
$368/sqft
$146/mo HOA
What's special
Sparkling poolTravertine deckingSpa-inspired primary suiteHis-and-hers shower headsPrivate oasisLush greenbeltsTree-lined streets
- 48 days
- 1,402
- 118
Zillow last checked:
Listing updated:
Listed by:
Brian Robert Dunn 480-435-2128,
My Home Group Real Estate
Source: ARMLS,MLS#: 7066125
Facts & features
Interior
Bedrooms & bathrooms
- Bedrooms: 4
- Bathrooms: 3
- Full bathrooms: 2
- 1/2 bathrooms: 1
Heating
- Natural Gas
Cooling
- Central Air
Appliances
- Included: Water Softener Owned, Built-in Microwave, Dishwasher, Gas Range, Gas Oven
Features
- Granite Counters, Double Vanity, 9+ Flat Ceilings, Pantry, Full Bth Master Bdrm
- Flooring: Laminate
- Windows: Double Pane Windows
- Has basement: No
- Number of fireplaces: 1
- Fireplace features: Insert
Interior area
- Total structure area: 2,416
- Total interior livable area: 2,416 sqft
Property
Parking
- Total spaces: 5
- Parking features: Attached
- Attached garage spaces: 3
- Uncovered spaces: 2
Features
- Stories: 1
- Patio & porch: Covered
- Has private pool: Yes
- Pool features: Outdoor Pool
- Spa features: None
- Fencing: Back Yard,Block
Lot
- Size: 7,800 Square Feet
- Features: Grass Front, Synthetic Grass Back
Details
- Parcel number: 30419413
Construction
Type & style
- Home type: SingleFamily
- Property subtype: Single Family Residence
Materials
- Stucco, Wood Frame, Painted, Stone
- Roof: Tile
Condition
- Year built: 2012
Details
- Builder name: Richmond American
Utilities & green energy
- Sewer: Public Sewer
Green energy
- Energy efficient items: Solar Panels
Community & HOA
Community
- Features: Pickleball, Lake, Tennis Court(s), Playground, Biking/Walking Path
- Subdivision: LAKEVIEW TRAILS NORTH AT MORRISON RANCH
HOA
- Has HOA: Yes
- Services included: Maintenance Grounds
- HOA fee: $438 quarterly
- HOA name: Morrison Ranch Comm
- HOA phone: 480-921-7500
Location
- Region: Gilbert
Financial & listing details
- Price per square foot: $368/sqft
- Tax assessed value: $624,600
- Annual tax amount: $3,019
- Date on market: 8/13/2026
- Cumulative days on market: 48 days
- Listing terms: Cash,Conventional,VA Loan
- Ownership: Fee Simple
Estimated market value
Not available
Estimated sales range
Not available
Not available
Price history
| Date | Event | Price |
|---|---|---|
| 9/30/2026 | Price change | $889,000-0.1%$368/sqft |
Source:  ARMLS #7066125 Report a problem ARMLS #7066125 Report a problem | ||
| 9/24/2026 | Listed for sale | $890,000$368/sqft |
Source: ARMLS #7066125 Report a problem | ||
| 9/14/2026 | Contingent | $890,000$368/sqft |
Source: ARMLS #7066125 Report a problem | ||
| 9/10/2026 | Price change | $890,000-1%$368/sqft |
Source: ARMLS #7066125 Report a problem | ||
| 8/13/2026 | Listed for sale | $899,000+34.6%$372/sqft |
Source: ARMLS #7066125 Report a problem | ||
| 6/24/2026 | Sold | $668,000-3.9%$276/sqft |
Source: ARMLS #6935174 Report a problem | ||
| 6/9/2026 | Pending sale | $695,000$288/sqft |
Source: ARMLS #6935174 Report a problem | ||
| 5/7/2026 | Price change | $695,000-2.1%$288/sqft |
Source: ARMLS #6935174 Report a problem | ||
| 3/26/2026 | Price change | $710,000-1.4%$294/sqft |
Source: ARMLS #6935174 Report a problem | ||
| 2/26/2026 | Price change | $720,000-2.7%$298/sqft |
Source: ARMLS #6935174 Report a problem | ||
| 10/17/2025 | Listed for sale | $740,000+17.3%$306/sqft |
Source: ARMLS #6935174 Report a problem | ||
| 10/7/2025 | Sold | $630,600+62.1%$261/sqft |
Source: Public Record Report a problem | ||
| 8/6/2018 | Sold | $389,000$161/sqft |
Source: ARMLS #5785664 Report a problem | ||
| 6/26/2018 | Listed for sale | $389,000+8.7%$161/sqft |
Source: Westwind Real Estate #5785664 Report a problem | ||
| 11/1/2012 | Sold | $357,818$148/sqft |
Source: Public Record Report a problem | ||
Public tax history
| Year | Property taxes | Tax assessment |
|---|---|---|
| 2025 | $2,880 +3.8% | $62,460 -0.6% |
| 2024 | $2,774 -20.1% | $62,850 +74.5% |
| 2023 | $3,472 -1% | $36,009 -9.1% |
| 2022 | $3,508 -1.8% | $39,610 +6.5% |
| 2021 | $3,572 -7% | $37,180 +3.5% |
| 2020 | $3,839 +43.3% | $35,910 +8.6% |
| 2019 | $2,678 | $33,060 +5.2% |
| 2018 | $2,678 +3.6% | $31,430 +3.6% |
| 2017 | $2,586 -10.7% | $30,350 -2.6% |
| 2016 | $2,896 -2.9% | $31,150 +2.6% |
| 2015 | $2,984 | $30,360 +20.3% |
| 2014 | -- | $25,230 +251.6% |
| 2009 | -- | $7,176 -52.3% |
| 2008 | -- | $15,040 |
Find assessor info on the county website
Monthly payment
Est. payment
Payment breakdown
Explore the cost of this home by adjusting the details. Changes won't be saved.Climate risks
Neighborhood: Lakeview Trails
Nearby schools
Schools provided by the listing agent
- Elementary: Greenfield Elementary School
- Middle: Highland Jr High School
- High: Highland High School
- District: Gilbert Unified District
Source: ARMLS. This data may not be complete. We recommend contacting the local school district to confirm school assignments for this home.
- $829,200-- bd3 ba3k sqft3949 E Morrison Ranch Pkwy, Gilbert, AZ 85296Off Market
- $790,500-- bd4 ba3.3k sqft3969 E Morrison Ranch Pkwy, Gilbert, AZ 85296Off Market
- $745,4003 bd2 ba2.4k sqft3960 E Palo Verde St, Gilbert, AZ 85296Off Market
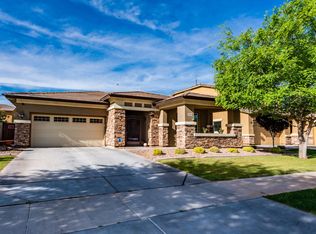
- $726,600-- bd3 ba2.5k sqft3939 E Morrison Ranch Pkwy, Gilbert, AZ 85296Off Market
Similar homes
- $888,8884 bd3 ba2.7k sqft1911 E CLIPPER Court, Gilbert, AZ 85234For Sale
 MLS ID #7043626, Gary Colin, Real Broker. ARMLS
 - $765,0004 bd3 ba2.6k sqft3355 E HOPKINS Road, Gilbert, AZ 85295For Sale
 MLS ID #7066481, Kimberly L Childs, eXp Realty. ARMLS
 - $709,9995 bd2 ba2.1k sqft545 S LEMON Court, Gilbert, AZ 85296For Sale
 MLS ID #7054140, Patti Sue Dunn, HomeSmart. ARMLS
 - $865,0004 bd3 ba2.5k sqft3938 E Dubois Avenue, Gilbert, AZ 85298For Sale
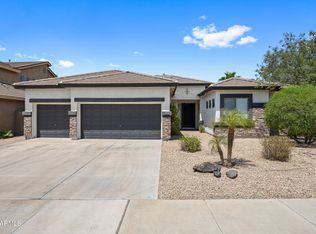 MLS ID #7066295, Deena Fischer, DeLex Realty. ARMLS
