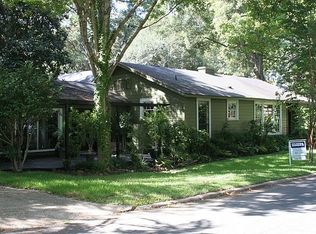
Great find in Highland area within walking distance to Betty Virginia Park. This home sits on a large corner lot, with a picturesque nature-filled back yard. Koi pond with fountain isn't currently functional, but could be brought back to it's former charm. The home features a big living room with gas log fireplace and a large garden room with woodburning fireplace and built in bookcases with lots of windows overlooking the back yard greenery. Recent luxury vinyl flooring professionally installed throughout. The remodeled kitchen has recently installed cabinets, appliances, quartz counter tops, and under-cabinet lighting. Enjoy your meals in the large formal dining room, while having the view of the back yard through the large bay windows. The master bedroom has built in bookcases, ensuite bath and large closet. Both guest bedrooms are roomy and share a Jack and Jill bath. This home has old world charm combined with many updates and modern conveniences. Only minutes from shopping, great restaurants, fitness centers, medical facilities, and entertainment galore! The interior and exterior of the home was recently painted. One step inside and it's very likely that you can see yourself living here for years to come!
Sold
Price Unknown
3959 Maryland Ave, Shreveport, LA 71106
3beds
2,014sqft
Single Family Residence
Built in 1950
0.32 Acres Lot
$251,900 Zestimate®
$--/sqft
$2,072 Estimated rent
Home value
$251,900
$229,000 - $277,000
$2,072/mo
Zestimate® history
Owner options
List your home for rent
$2,072/mo
Rent Zestimate®
Find your next renter with Zillow Rental Manager. Plus, with online applications, you can quickly screen prospective tenants – for free.
$2,072/mo
Rent Zestimate®
Refinance and save
Refinancing to a lower rate could help reduce your monthly payments and save thousands over the life of the loan.
Explore your selling options
Work with a Zillow partner agent
Leverage their expertise and Zillow's premium Showcase listings to get your home seen by more buyers.
Get startedList with your own agent
Get your home in front of millions of buyers by listing it on Zillow.
Learn how to do itSell it yourself
Take full control of how buyers see your home on Zillow by listing For Sale by Owner (FSBO).
List your homeWhat's special
Koi pond with fountainUnder-cabinet lightingQuartz counter topsCorner lotRemodeled kitchenLarge garden roomWoodburning fireplace
Zillow last checked:
Listing updated:
Listed by:
David Rollins 0000013193 318-868-3600,
Century 21 Elite 318-868-3600,
Annette Rollins 0912123523 318-347-9576,
Century 21 Elite
Bought with:
Tamye Pratt
Better Homes And Gardens RE Lindsey Realty
Source: NTREIS,MLS#: 20985544
Facts & features
Interior
Bedrooms & bathrooms
- Bedrooms: 3
- Bathrooms: 3
- Full bathrooms: 2
- 1/2 bathrooms: 1
Primary bedroom
- Features: Built-in Features, En Suite Bathroom
- Level: First
- Dimensions: 0 x 0
Bedroom
- Level: First
- Dimensions: 0 x 0
Bedroom
- Level: First
- Dimensions: 0 x 0
Primary bathroom
- Features: Built-in Features, En Suite Bathroom
- Level: First
- Dimensions: 0 x 0
Den
- Features: Built-in Features, Fireplace
- Level: First
- Dimensions: 0 x 0
Dining room
- Level: First
- Dimensions: 0 x 0
Other
- Features: Built-in Features, Jack and Jill Bath
- Level: First
- Dimensions: 0 x 0
Kitchen
- Features: Built-in Features
- Level: First
- Dimensions: 0 x 0
Living room
- Features: Fireplace
- Level: First
- Dimensions: 0 x 0
Heating
- Central, Gas, Natural Gas
Cooling
- Central Air, Electric
Appliances
- Included: Dishwasher, Gas Range, Microwave
- Laundry: Washer Hookup, In Hall, Stacked
Features
- Built-in Features, High Speed Internet
- Flooring: Luxury Vinyl Plank
- Has basement: No
- Number of fireplaces: 2
- Fireplace features: Den, Gas Log, Living Room, Wood Burning
Interior area
- Total interior livable area: 2,014 sqft
Property
Parking
- Total spaces: 2
- Parking features: Door-Multi, Garage Faces Side
- Attached garage spaces: 2
Features
- Levels: One
- Stories: 1
- Pool features: None
- Fencing: Partial
Lot
- Size: 0.32 Acres
- Features: Corner Lot, Sprinkler System, Few Trees
Details
- Parcel number: 171413076003600
Construction
Type & style
- Home type: SingleFamily
- Architectural style: Detached
- Property subtype: Single Family Residence
Materials
- Brick, Wood Siding
- Foundation: Pillar/Post/Pier
- Roof: Composition
Condition
- Year built: 1950
Utilities & green energy
- Sewer: Public Sewer
- Water: Public
- Utilities for property: Cable Available, Electricity Connected, Sewer Available, Separate Meters, Water Available
Community & HOA
Community
- Subdivision: FAIRFIELD HEIGHTS SUBN
HOA
- Has HOA: No
Location
- Region: Shreveport
Financial & listing details
- Tax assessed value: $160,540
- Annual tax amount: $2,512
- Date on market: 7/25/2025
- Cumulative days on market: 184 days
- Listing terms: Cash,Conventional,FHA,VA Loan
- Electric utility on property: Yes
- Road surface type: Asphalt
Price history
| Date | Event | Price |
|---|---|---|
| 1/30/2026 | Sold | -- |
Source: NTREIS #20985544 Report a problem | ||
| 1/5/2026 | Pending sale | $250,000$124/sqft |
Source: NTREIS #20985544 Report a problem | ||
| 12/8/2025 | Contingent | $250,000$124/sqft |
Source: NTREIS #20985544 Report a problem | ||
| 7/25/2025 | Listed for sale | $250,000$124/sqft |
Source: NTREIS #20985544 Report a problem | ||
Public tax history
| Year | Property taxes | Tax assessment |
|---|---|---|
| 2025 | $2,512 +0.4% | $16,054 |
| 2024 | $2,503 +0.1% | $16,054 +2.4% |
| 2023 | $2,500 | $15,682 |
| 2022 | $2,500 +1.5% | $15,682 |
| 2021 | $2,461 0% | $15,682 |
| 2020 | $2,462 -3.2% | $15,682 -0.3% |
| 2019 | $2,544 -0.4% | $15,729 |
| 2018 | $2,555 +26.1% | $15,729 |
| 2017 | $2,025 +0.2% | $15,729 +1% |
| 2015 | $2,021 -0.7% | $15,580 |
| 2014 | $2,035 | $15,580 |
| 2013 | $2,035 | $15,580 |
| 2012 | -- | $15,580 +11% |
| 2011 | -- | $14,040 |
| 2010 | -- | $14,040 |
| 2009 | -- | $14,040 |
| 2008 | -- | $14,040 +56% |
| 2007 | -- | $9,000 |
| 2006 | -- | $9,000 |
| 2005 | -- | $9,000 |
| 2004 | -- | $9,000 +33.1% |
| 2003 | -- | $6,760 |
| 2002 | -- | $6,760 |
| 2000 | -- | $6,760 |
Find assessor info on the county website
Neighborhood: Caddo Heights, South Highlands
Nearby homes
- $409,6004 bd6 ba4k sqft3941 Maryland Ave, Shreveport, LA 71106Off Market
- $--2 bd2 ba1.4k sqft4005 Maryland Ave, Shreveport, LA 71106Sold

- $215,7002 bd2 ba2k sqft4001 Maryland Ave, Shreveport, LA 71106Off Market
- $574,6005 bd3 ba4.9k sqft3954 Fairfield Ave, Shreveport, LA 71106Off Market
- $322,4004 bd3 ba5.4k sqft3952 Maryland Ave, Shreveport, LA 71106Off Market
- $292,2004 bd3 ba2.8k sqft3948 Maryland Ave, Shreveport, LA 71106Off Market
- $290,6764 bd3 ba3k sqft3935 Maryland Ave, Shreveport, LA 71106Off Market
- $359,4004 bd3 ba3.2k sqft3935 Maryland Ave, Shreveport, LA 71106Off Market
Nearby schools
GreatSchools rating
- 4/10Broadmoor STEM AcademyGrades: PK-8Distance: 1.2 mi
- 7/10C.E. Byrd High SchoolGrades: 9-12Distance: 1 mi
Schools provided by the listing agent
- Middle: Caddo ISD Schools
- High: Caddo ISD Schools
- District: Caddo PSB
Source: NTREIS. This data may not be complete. We recommend contacting the local school district to confirm school assignments for this home.
Sell for more on Zillow
Get a Zillow Showcase℠ listing at no additional cost and you could sell for .
$251,900
2% more
+$5,038
With Zillow Showcase(estimated)
$256,938
- Louisiana
- Caddo Parish
- Shreveport
- 71106
- Caddo Heights, South Highlands
- 3959 Maryland Ave
Nearby cities
Nearby neighborhoods
- Airport, Pines Road Real estate
- Broadmoor, Anderson Island, Shreve Isle. Real estate
- Caddo Heights, South Highlands Real estate
- Ceder Grove, Lynbrook Real estate
- Highland, Stoner Hill Real estate
- Hyde Park Brookwood, Southern Hills Real estate
- Jenkins, Pinecroft Subdivision Real estate
- Martin Luther King Dr. Area Real estate
- Springlake, University Terrace Real estate
- Sunset Arcre, Garden Valley, Morningside Real estate
Nearby zip codes
Other Shreveport Topics
