Skip main navigation
Pending inspection
  • Listed by: Windermere Prof Partners • Jaclyn Harkson
    $905,000

    3959 Moonlight Court, Gig Harbor, WA 98332

    4beds
    2,818sqft
    : 
    Loading
    Get pre-qualified
    Single Family Residence
    Built in 2017
    5,009 Square Feet Lot
    $894,300 Zestimate®
    $321/sqft
    $97/mo HOA

    What's special

    Large islandSoaring ceilingsMature landscaping all aroundFresh interior paintCharming front porchLvp flooringOpen airy feel
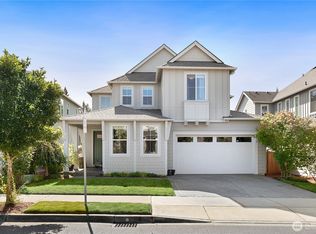
    Located in Harbor Hill— one of North Gig Harbor's most sought-after neighborhoods— this home sits on one of the best lots in the community, with a charming front porch that looks out toward the open space and walking trails. It's the kind of spot you sit down and don't want to leave. Peninsula School District, everyday amenities, and the best of North Gig Harbor are all minutes away. And then you walk inside— and it feels brand new. Fresh interior paint, LVP flooring, and soaring ceilings give the main level an open, airy feel that's hard not to love. The living room flows effortlessly into a stunning white kitchen with a large island, new café appliances, and big windows that pour light into every corner. At 2,818 SF with 4 bedrooms and 2.75 baths, there's room for everyone. A bedroom and study on the main floor offer flexibility from day one. Upstairs, new carpet throughout, a primary suite with ensuite spa bath that's its own retreat, two additional bedrooms, and bonus space that grows with you. The covered patio extends your living space into a private, peaceful backyard— mature landscaping all around. Farmhouse style with a modern finish— a true gem! Harbor Hill homes like this don't stay long.
    26 days
    |
    869
    |
    47
    |

    Likely to sell faster than

    Zillow last checked:

    Listing updated:

    Listed by:

    Jaclyn Harkson,

    Windermere Prof Partners

    Source: NWMLS as distributed by MLS GRID,MLS#: 2541740MLS Logo

      Facts & features

      Interior

      Bedrooms & bathrooms
      • Bedrooms: 4
      • Bathrooms: 3
      • Full bathrooms: 2
      • 3/4 bathrooms: 1
      • Main level bathrooms: 1
      • Main level bedrooms: 2
      Primary bedroom
      • Level: Main
      Bedroom
      • Level: Second
      Bedroom
      • Level: Second
      Bedroom
      • Level: Main
      Bathroom full
      • Level: Second
      Bathroom full
      • Level: Second
      Bathroom three quarter
      • Level: Main
      Other
      • Level: Main
      Den office
      • Level: Main
      Dining room
      • Level: Main
      Entry hall
      • Level: Main
      Kitchen with eating space
      • Level: Main
      Living room
      • Level: Main
      Utility room
      • Level: Main
      Heating
      • Fireplace, 90%+ High Efficiency, Heat Pump, Natural Gas
      Cooling
      • 90%+ High Efficiency, Heat Pump
      Appliances
      • Included: Dishwasher, Dryer, Refrigerator, Stove(s)/Range(s), Washer, Dishwasher(s), Dryer(s), Refrigerator(s), Washer(s), Water Heater: Tankless, Water Heater Location: Garage
      Features
      • Bath Off Primary, Ceiling Fan(s), Dining Room, Pantry
      • Flooring: Ceramic Tile, Laminate, Carpet
      • Windows: Dbl Pane/Storm Window
      • Basement: None
      • Number of fireplaces: 1
      • Fireplace features: Gas, Main Level: 1, Fireplace
      Interior area
      • Total structure area: 2,818
      • Total interior livable area: 2,818 sqft
      Video & virtual tour

      Property

      Parking
      • Total spaces: 2
      • Parking features: Attached Garage
      • Has attached garage: Yes
      • Covered spaces: 2
      Features
      • Levels: Two
      • Stories: 2
      • Entry location: Main
      • Patio & porch: Bath Off Primary, Ceiling Fan(s), Dbl Pane/Storm Window, Dining Room, Fireplace, Pantry, Sprinkler System, Walk-In Closet(s), Water Heater
      • Has view: Yes
      • View description: Territorial
      Lot
      • Size: 5,009 Square Feet
      • Features: Cul-De-Sac, Curbs, Paved, Sidewalk, Cable TV, Fenced-Fully, Gas Available, High Speed Internet, Patio, Sprinkler System
      • Topography: Level
      Details
      • Parcel number: 4003331060
      • Special conditions: Standard

      Construction

      Type & style
      • Home type: SingleFamily
      • Architectural style: 2 Story
      • Property subtype: Single Family Residence
      Materials
      • Cement/Concrete
      • Foundation: Poured Concrete
      • Roof: Composition
      Condition
      • Year built: 2017

      Utilities & green energy

      • Electric: Company: Peninsula Light
      • Sewer: Available, Company: City of Gig Harbor
      • Water: Public, Company: City of Gig Harbor
      • Utilities for property: Xfinity, Xfinity

      Community & HOA

      Community
      • Features: CCRs, Park, Playground, Trail(s)
      • Subdivision: Gig Harbor
      HOA
      • Services included: Common Area Maintenance, Road Maintenance
      • HOA fee: $580 semi-annually
      • HOA phone: 206-855-1131
      Location
      • Region: Gig Harbor

      Financial & listing details

      • Price per square foot: $321/sqft
      • Tax assessed value: $758,500
      • Annual tax amount: $6,606
      • Date on market: 6/20/2026
      • Cumulative days on market: 24 days
      • Listing terms: Conventional,FHA,VA Loan
      • Inclusions: Dishwasher(s), Dryer(s), Refrigerator(s), Stove(s)/Range(s), Washer(s)

        Estimated market value

        $894,300

        $850,000 - $939,000

        $4,015/mo

        Price history

        DateEventPrice
        7/3/2026Pending sale$905,000$321/sqft
        Source: NWMLS as distributed by MLS GRID #2541740 Report a problem
        6/18/2026Listed for sale$905,000+4.6%$321/sqft
        Source: NWMLS as distributed by MLS GRID #2541740 Report a problem
        7/31/2024Sold$865,000-3.8%$307/sqft
        Source: NWMLS as distributed by MLS GRID #2251674 Report a problem
        7/8/2024Pending sale$899,000$319/sqft
        Source: NWMLS as distributed by MLS GRID #2251674 Report a problem
        6/13/2024Listed for sale$899,000+80.6%$319/sqft
        Source: NWMLS as distributed by MLS GRID #2251674 Report a problem
        9/8/2017Sold$497,900$177/sqft
        Source: NWMLS as distributed by MLS GRID #1077292 Report a problem

        Public tax history

        YearProperty taxesTax assessment
        2024$6,374 +3.9%$758,500 +4.9%
        2023$6,135 +3.1%$722,900 -2.5%
        2022$5,948 +8.8%$741,500 +20.9%
        2021$5,466 +18.9%$613,400 +23.7%
        2019$4,598 +1.9%$495,900 +1.5%
        2018$4,511 $488,400 +11.5%
        2017-- $438,000
        Find assessor info on the county website

        Monthly payment

        Est. payment

        Payment breakdown

        Explore the cost of this home by adjusting the details. Changes won't be saved.
        All calculations are estimates and provided by Zillow, Inc. for informational purposes only. Actual amounts may vary.
        HOA fees may include property taxes on listings classified as Co-Ops. Contact the listing agent and/or owner for fee details.
        Mortgage interest rates are dependent on a number of factors, including credit score, down payment, and repayment length. Interest rate data provided by Zillow Group Marketplace, Inc. as of 1/1/1970 from various mortgage lenders with which we have lead or other similar arrangements; the Estimated Payment is an average of those rates.
        See how much you could borrow to make a competitive offer.

        Climate risks

        Neighborhood: 98332

        Getting around

        8 / 100
        Car-Dependent
        50 / 100
        Bikeable

        Nearby schools

        GreatSchools rating
        Schools provided by the listing agent
        • Elementary: Swift Water Elementary
        • Middle: Harbor Ridge Mid
        • High: Peninsula High

        Source: NWMLS as distributed by MLS GRID. This data may not be complete. We recommend contacting the local school district to confirm school assignments for this home.

        A local agent can set up tours, give advice and negotiate with sellers.

        Browse local experts

        Similar homes