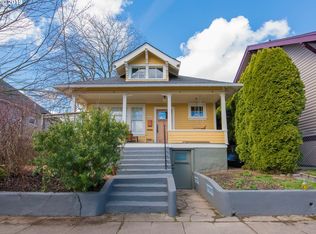
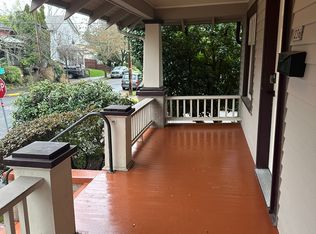
Step into your dream home in the heart of Portland's charming Irvington/Sabin neighborhood! This stunning Everett Custom Home foursquare seamlessly blends timeless elegance w/modern comfort. Elevate your everyday experience w/gleaming Brazilian cherry hardwoods, updated light fixtures & hardware, high-end appliances, & thoughtful details throughout. Large West-facing windows & glass doors bathe the living area in natural light & seamlessly integrate the lush, professionally designed landscaping of the private backyard. This is more than just a house; it's a haven for creating lasting memories. Upon entering, high ceilings create an airy & welcoming atmosphere. The formal dining room is complete with period-style wainscoting & a modern chandelier with an adjoining butler's pantry and wine fridge. In the heart of the home, hosting is a breeze w/ an open kitchen featuring custom American cherry shelving and a large granite cook island/ eat bar. Gather around the chef or cozy up next to the gas fireplace featuring Heath Ceramics tiles in the expansive living room. Head upstairs to the four spacious bedrooms and enjoy a peaceful atmosphere away from the main living areas. Convenient second-floor laundry makes household chores a piece of cake while custom built-ins add convenience and ultimate organization. Through large double doors, the main bedroom is a luxurious sanctuary with an en-suite featuring a gas fireplace, soaking tub, and a walk-in closet. Windows overlook the wisteria-covered pergola & concord grape vines offering an enchanting and verdant view. This is truly a space where you can unwind, recharge, and emerge ready to conquer another day. Located in one of Portland's most sought-after neighborhoods, you'll enjoy easy access to local amenities such as Whole Foods, Cafe Destino, Irving Park, Alberta St. shops, & the King Farmers' Market. Don't miss the opportunity to make this exquisite property your forever home! OPEN HOUSE Sat/Sun March 2 & 3rd 11-1! [Home Energy Score = 9. HES Report at https://rpt.greenbuildingregistry.com/hes/OR10115522]
Sold
Zillow last checked:
Listing updated:
Bought with:
Sara Clark, 201213460
ELEETE Real Estate
Source: RMLS (OR),MLS#: 24038601
Price history
| Date | Event | Price |
|---|---|---|
| 3/19/2024 | Sold | $1,205,000+14.8%$464/sqft |
Source:  RMLS (OR) #24038601 Report a problem RMLS (OR) #24038601 Report a problem | ||
| 3/5/2024 | Pending sale | $1,050,000$404/sqft |
Source: RMLS (OR) #24038601 Report a problem | ||
| 2/28/2024 | Listed for sale | $1,050,000+18.9%$404/sqft |
Source: RMLS (OR) #24038601 Report a problem | ||
| 11/30/2020 | Sold | $883,000+2.7%$340/sqft |
Source: RMLS (OR) #20045338 Report a problem | ||
| 10/17/2020 | Pending sale | $859,900$331/sqft |
Source: Premiere Property Group, LLC #20045338 Report a problem | ||
| 10/12/2020 | Listed for sale | $859,900+52.8%$331/sqft |
Source: Premiere Property Group, LLC #20045338 Report a problem | ||
| 10/12/2012 | Sold | $562,800+196.2%$217/sqft |
Source: RMLS (OR) #12393837 Report a problem | ||
| 3/22/2012 | Sold | $190,000+18.8%$73/sqft |
Source: Public Record Report a problem | ||
| 8/9/2011 | Sold | $160,000$62/sqft |
Source: Public Record Report a problem | ||
| 7/20/2009 | Sold | $160,000+404.7%$62/sqft |
Source: Public Record Report a problem | ||
| 6/28/1995 | Sold | $31,700$12/sqft |
Source: Public Record Report a problem | ||

Get a cash offer in 3 minutes
Find out how much your home could sell for in as little as 3 minutes with a no-obligation cash offer.
Estimated market value
$1,125,300
